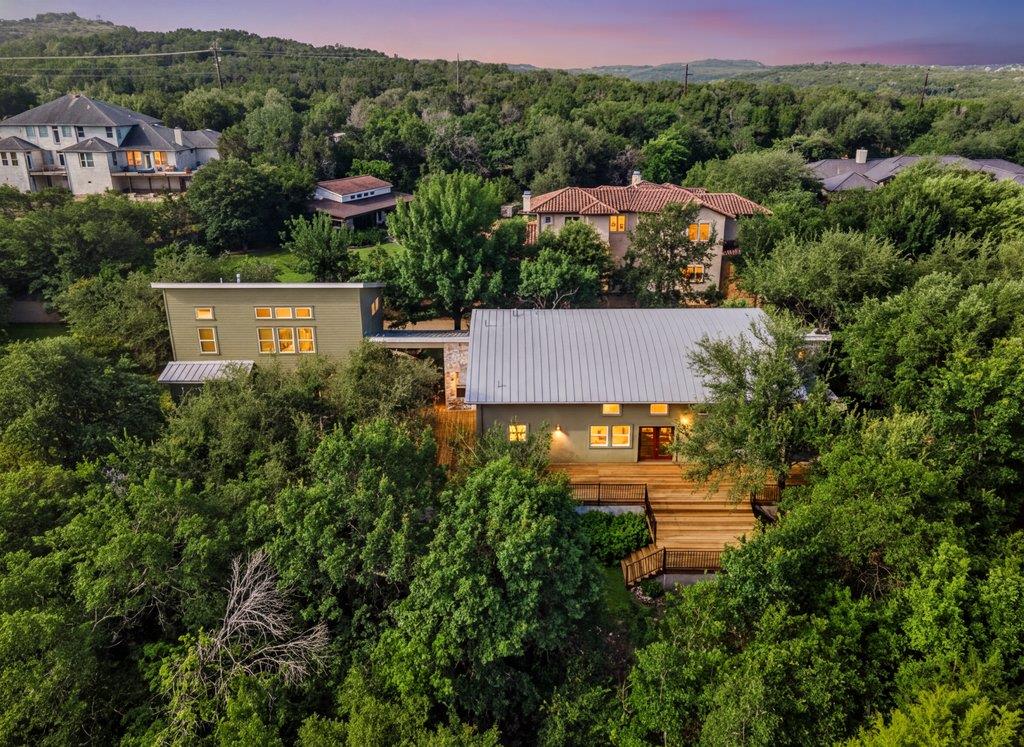
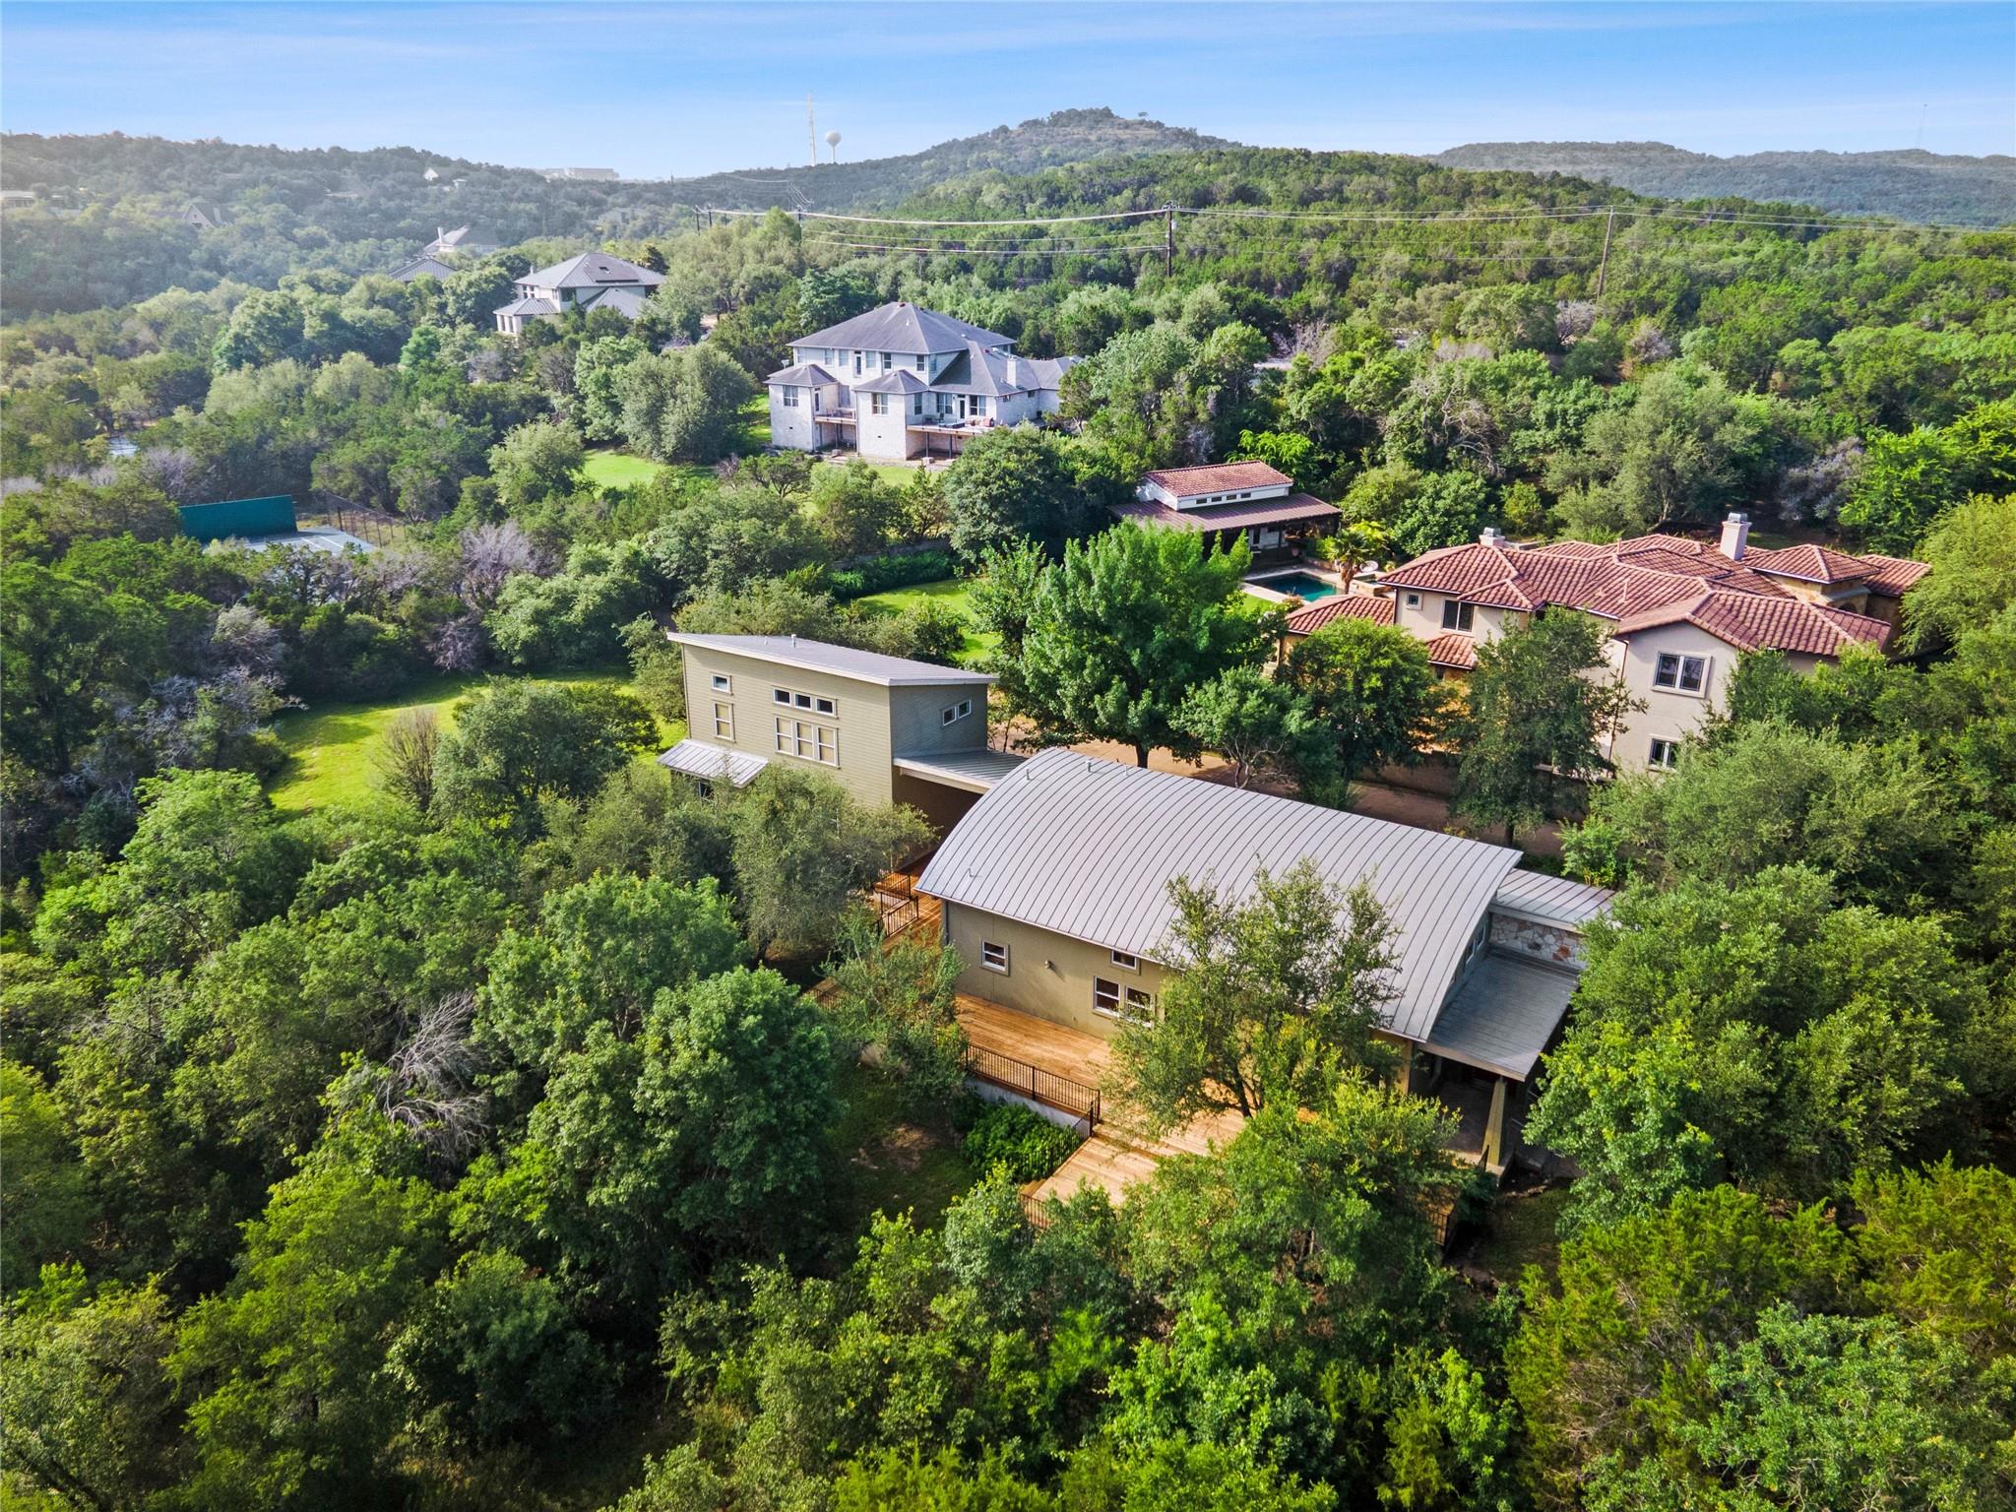
Aerial view of a modern home with a metal roof and wooden deck amid dense trees.
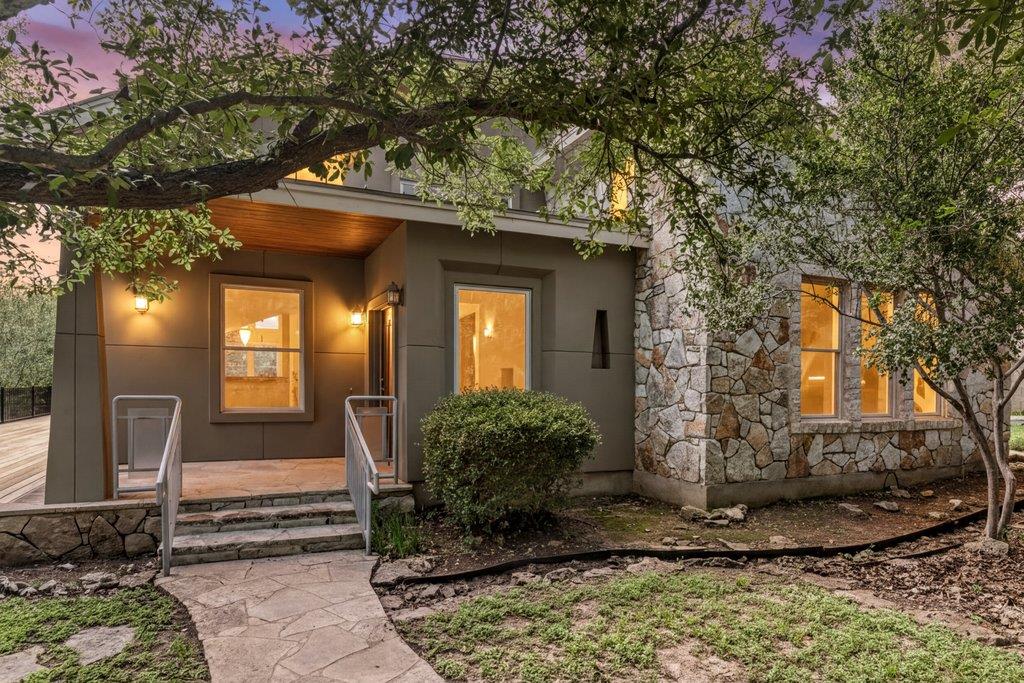
Home exterior with a covered entry, stone facade, and mature shade trees.
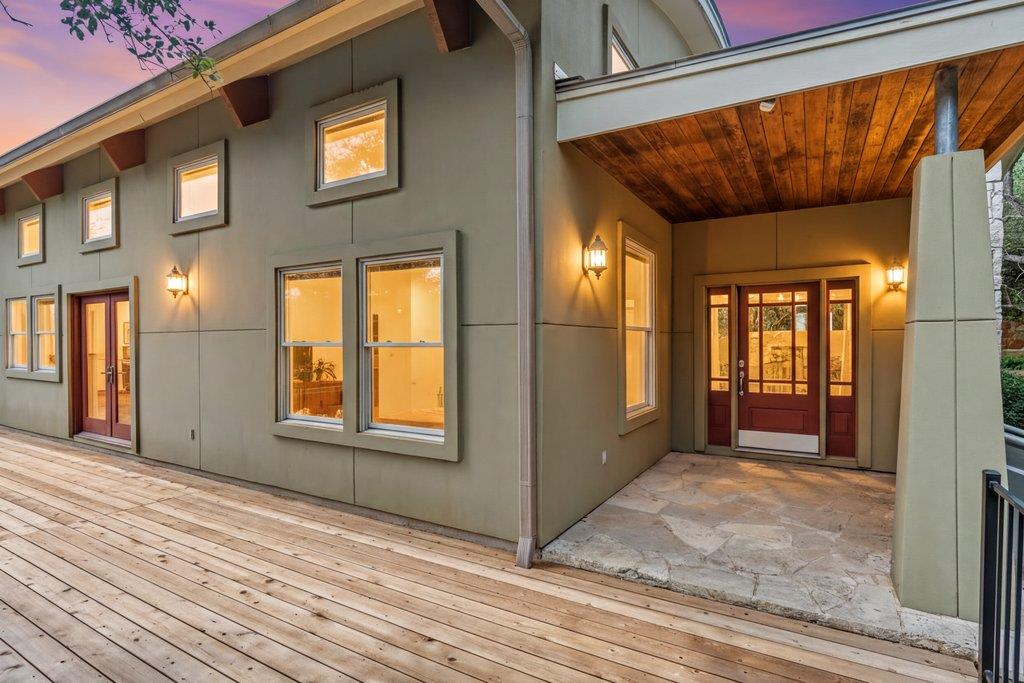
Rear exterior with a broad wooden deck and a covered, warmly lit entrance.
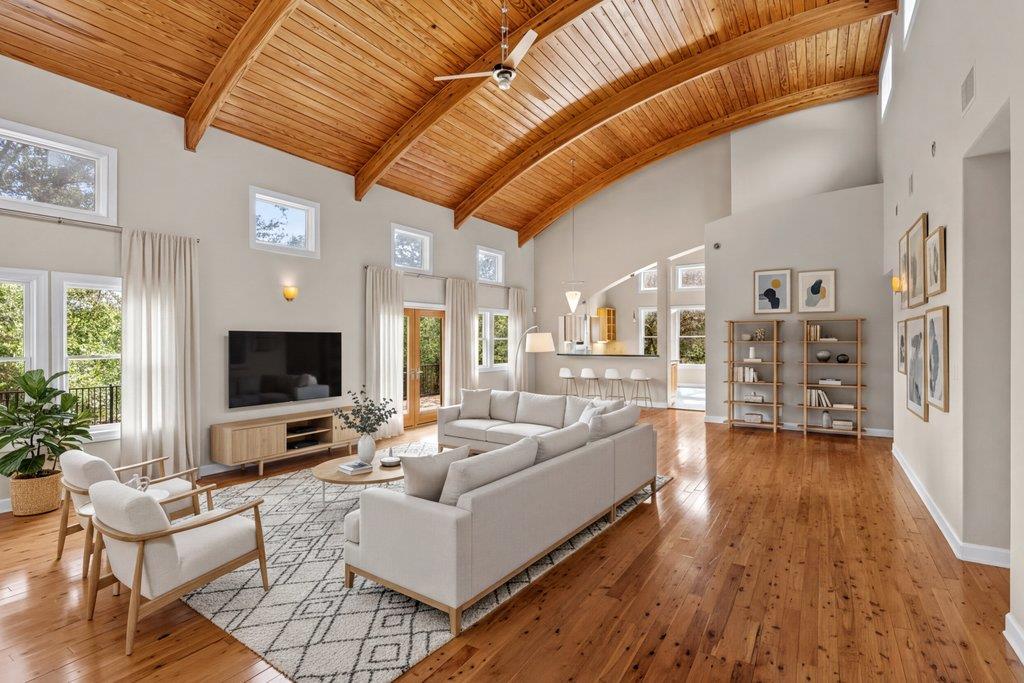
Vaulted living room with a wood-plank ceiling, white seating, and expansive windows.
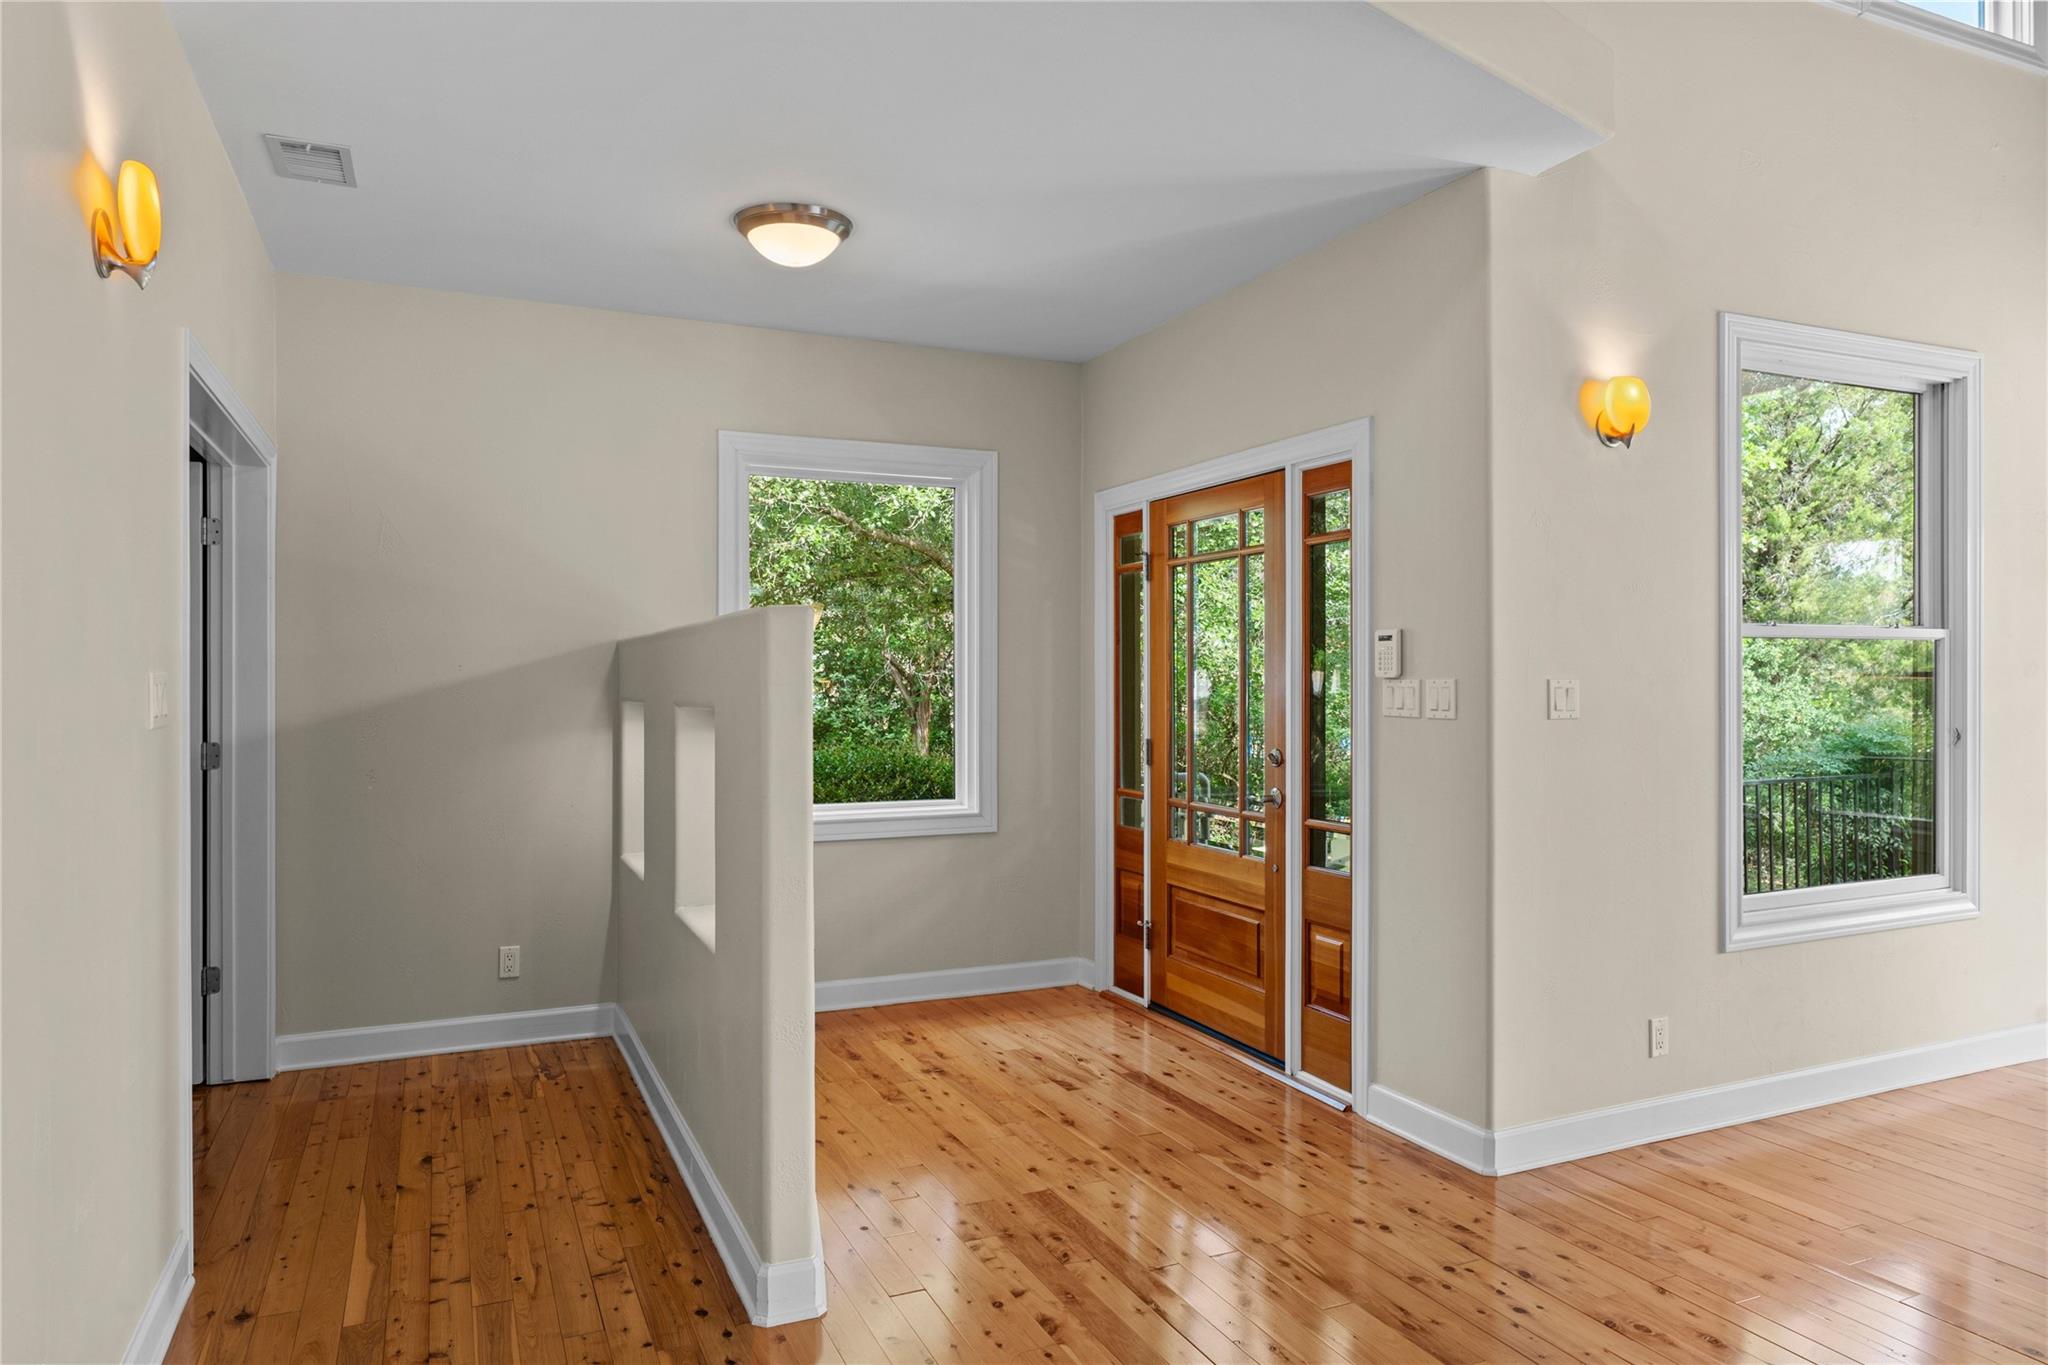
Entryway with a wood-and-glass front door, polished wood floors, and windows overlooking greenery.
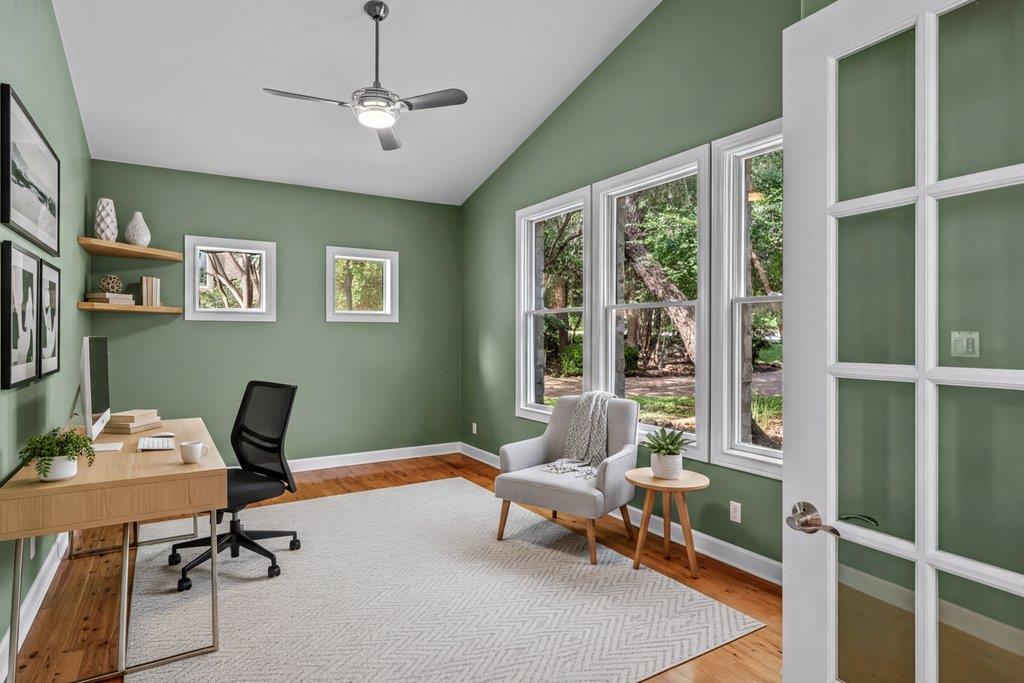
Home office with sage-green walls, a desk, and large windows overlooking trees.
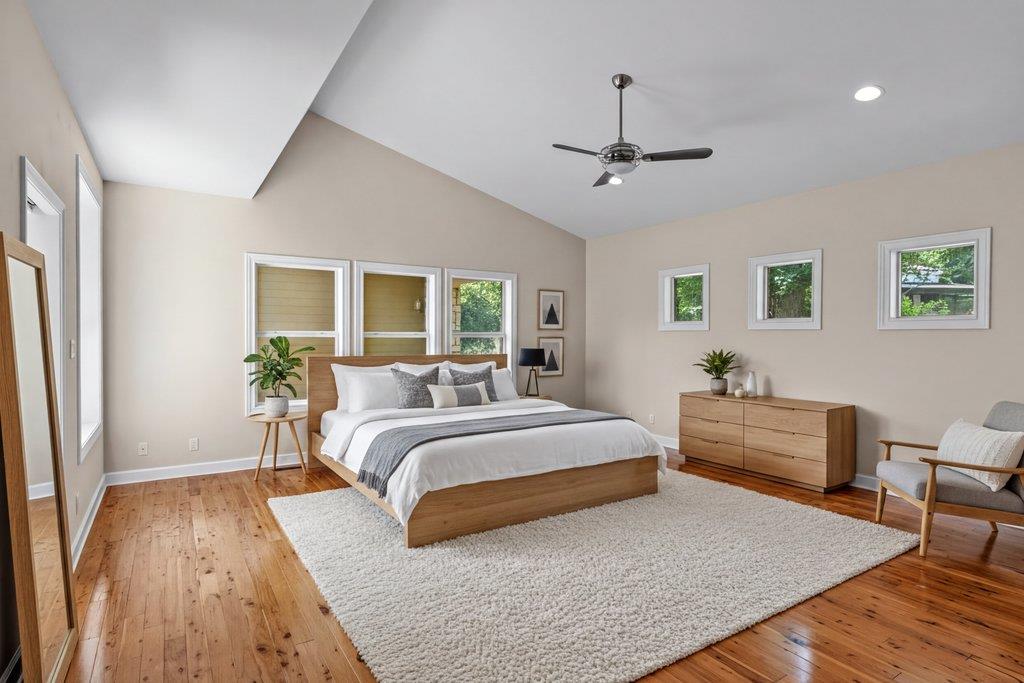
Vaulted bedroom with a wood bed frame, wide-plank floors, and a ceiling fan.
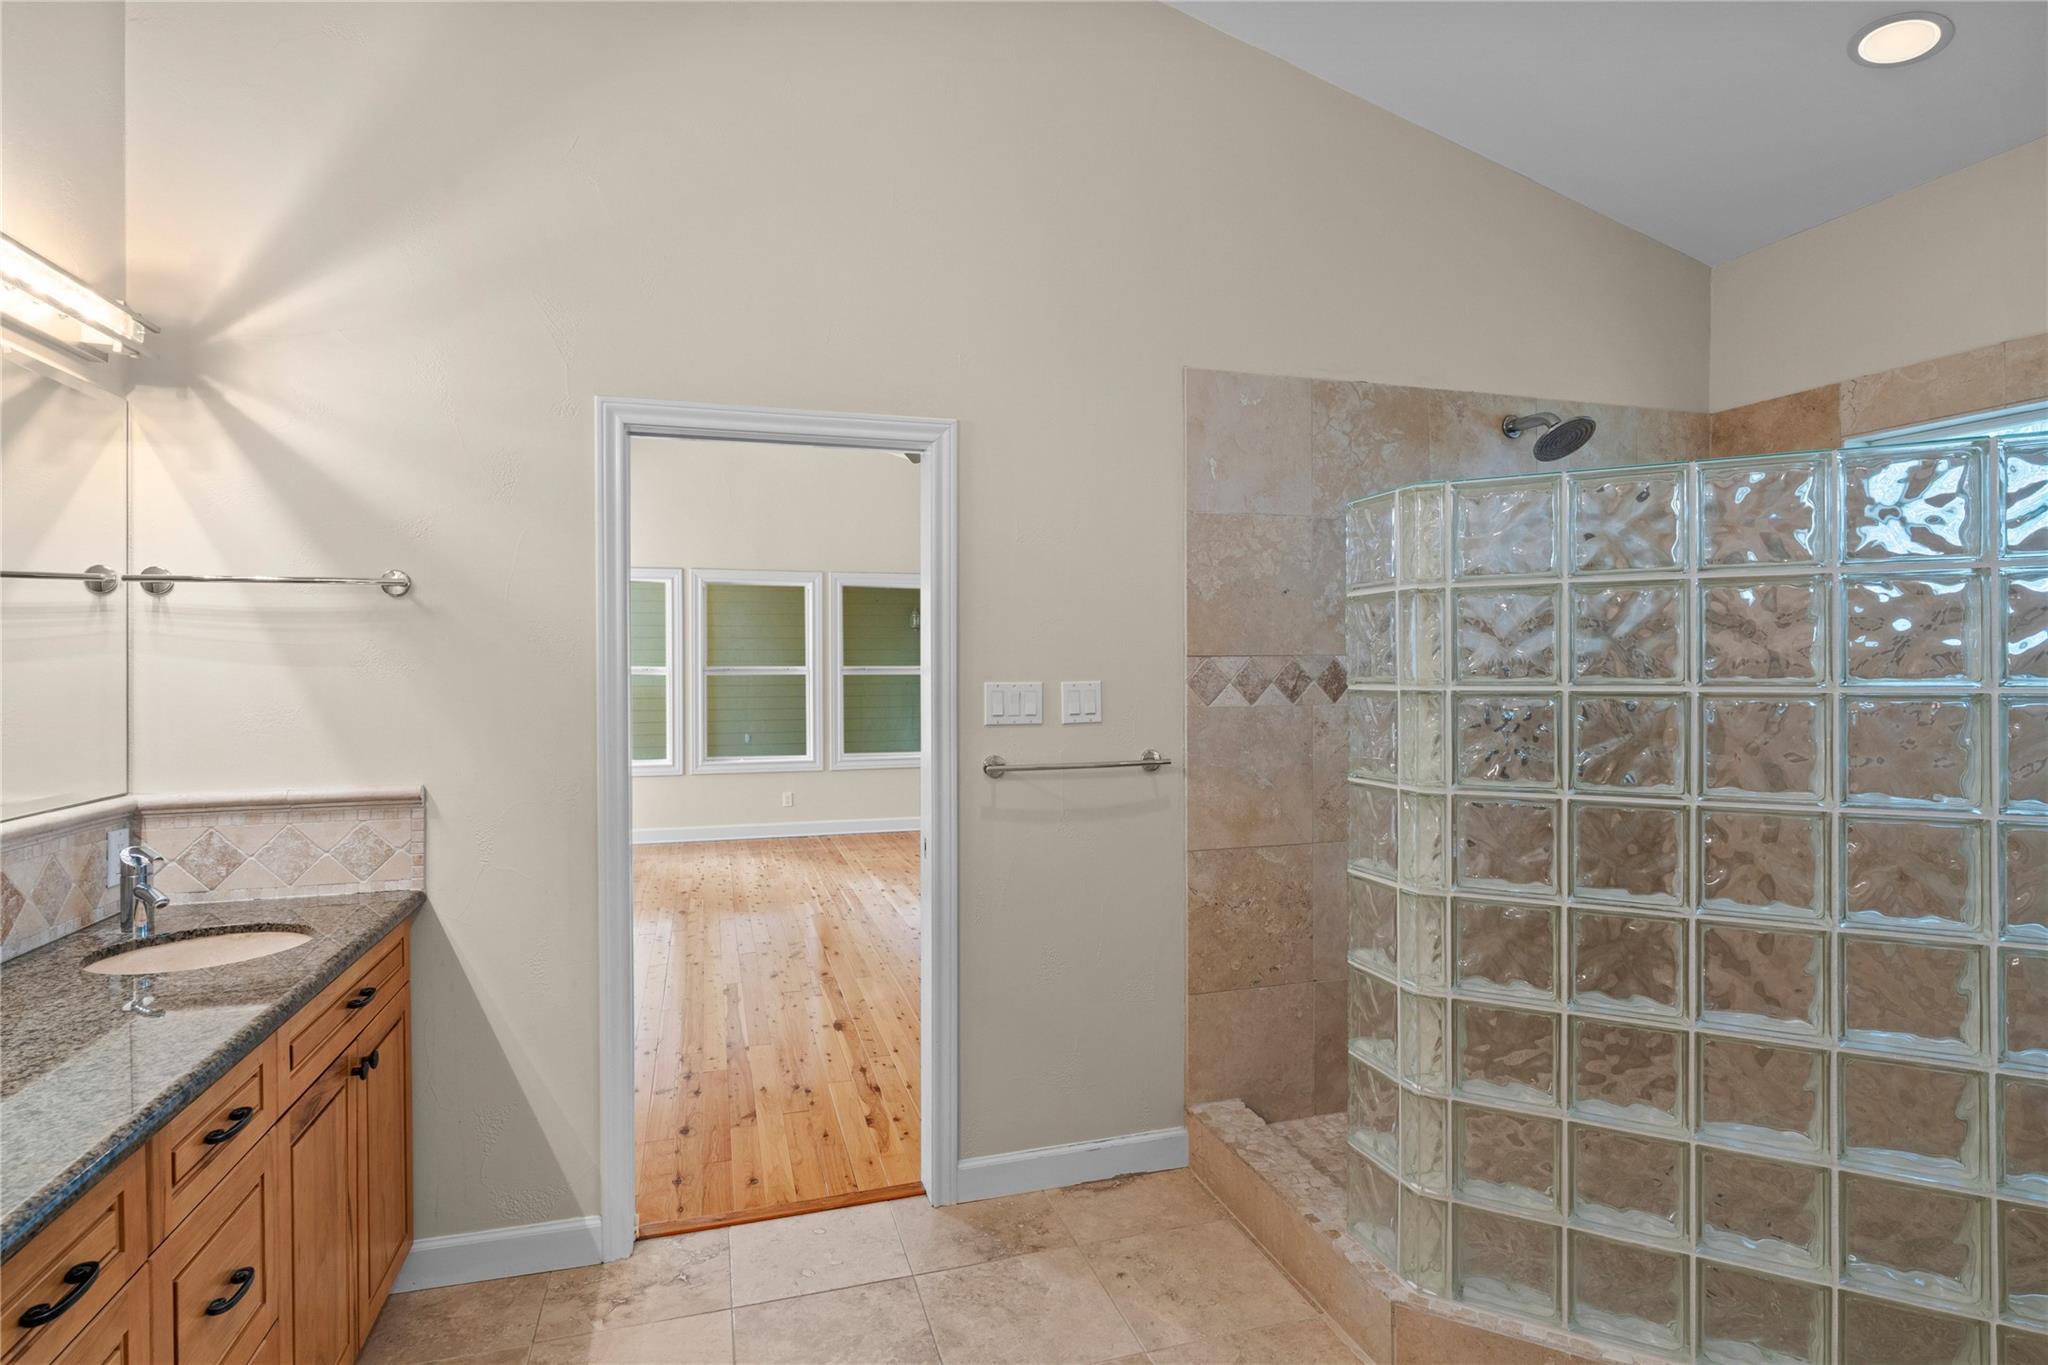
Bathroom with a glass-block shower, tiled floor, and wood vanity beside an open doorway.
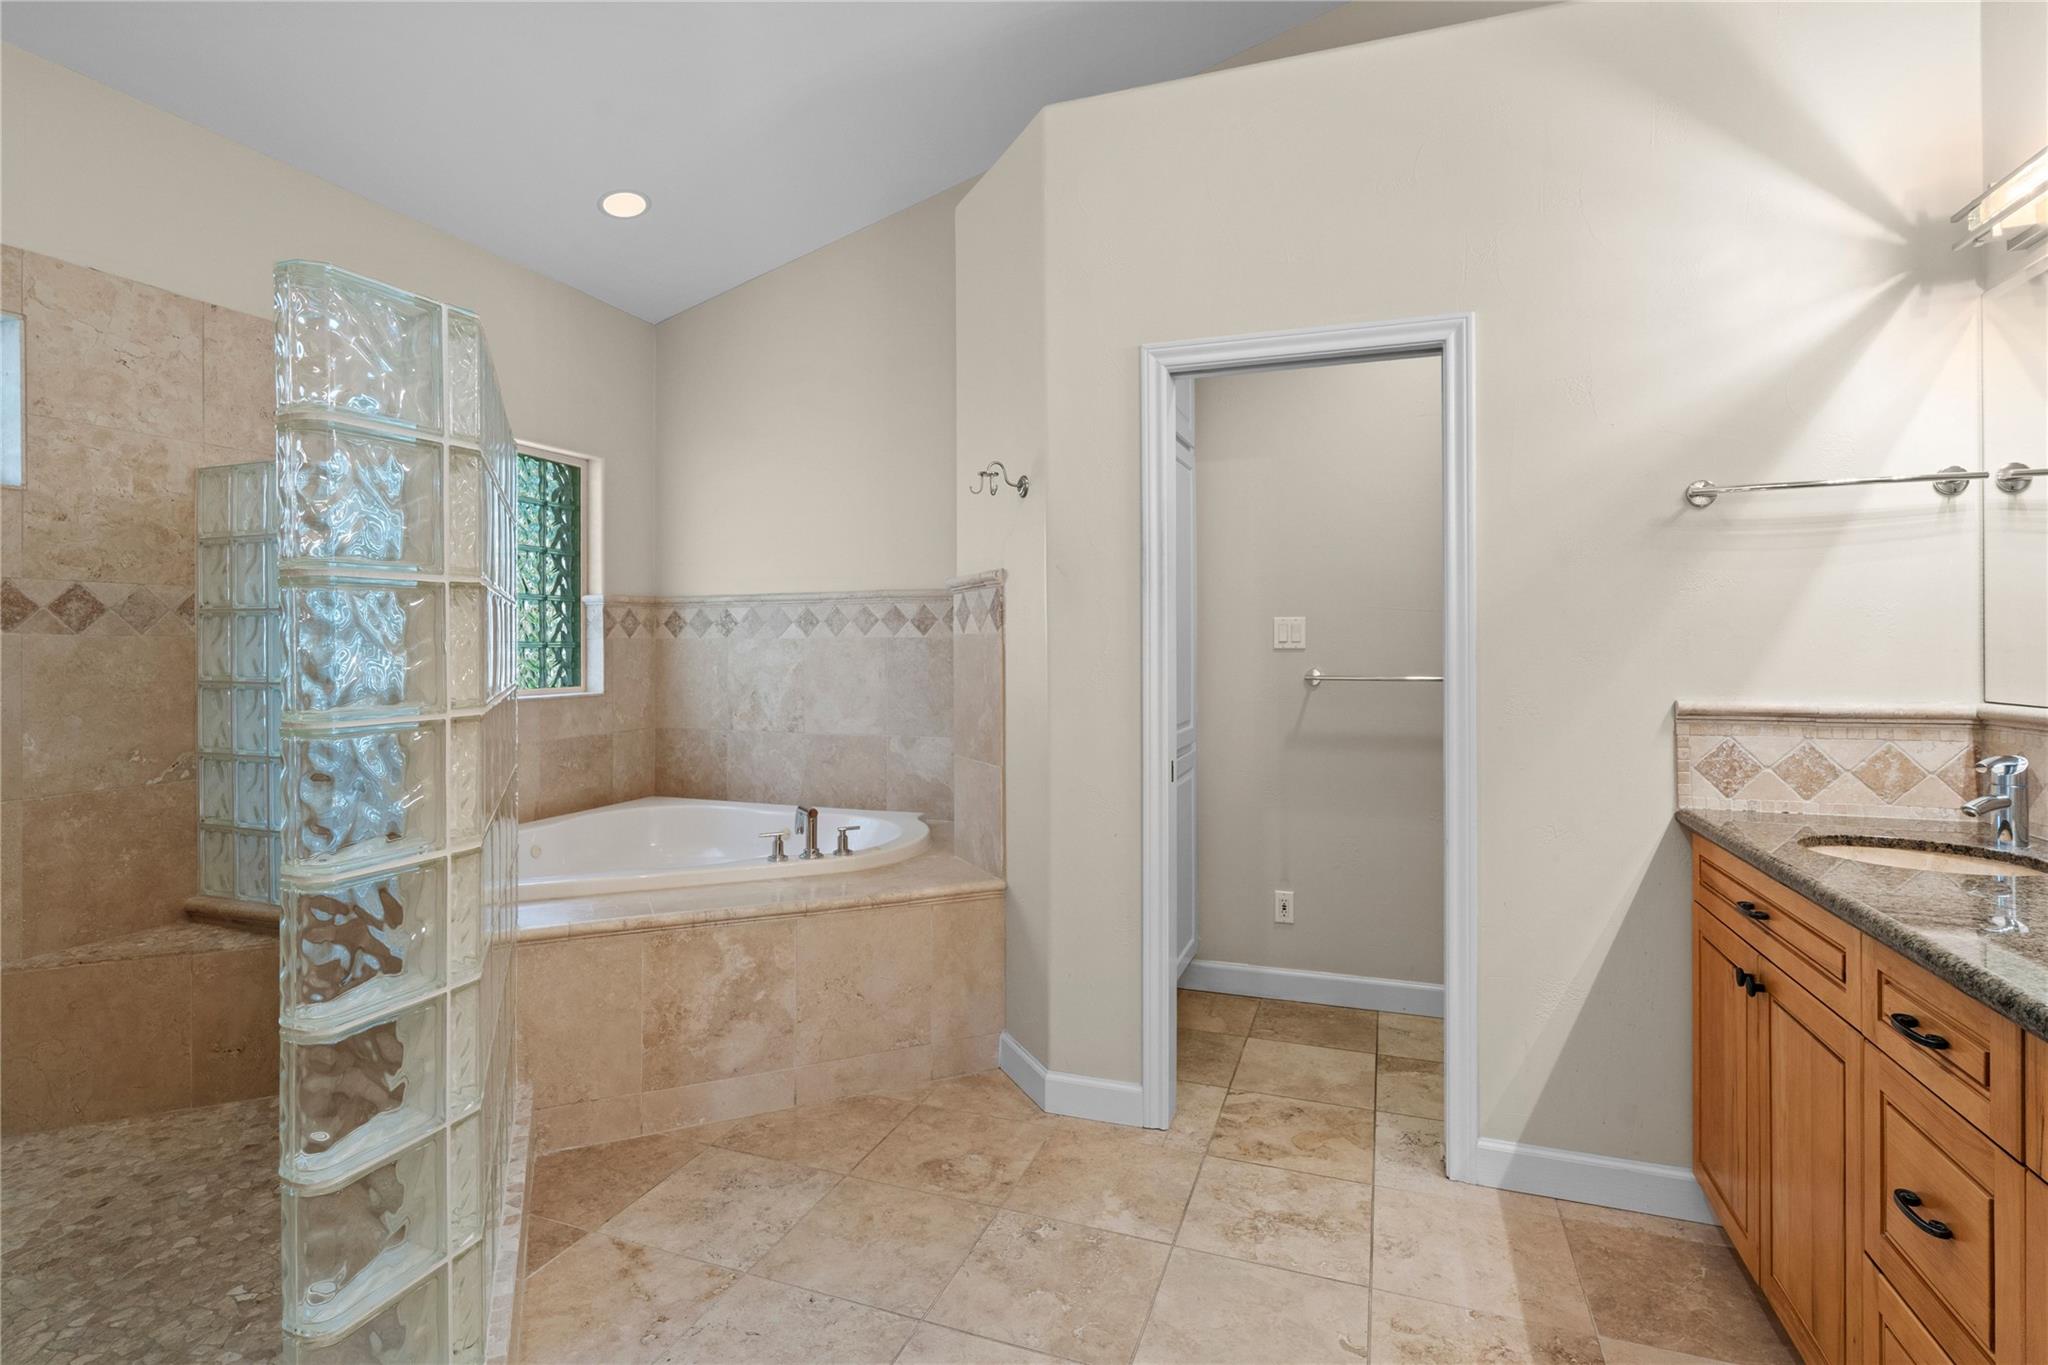
Bathroom with a corner soaking tub, glass-block partition, tiled shower, and wood vanity.
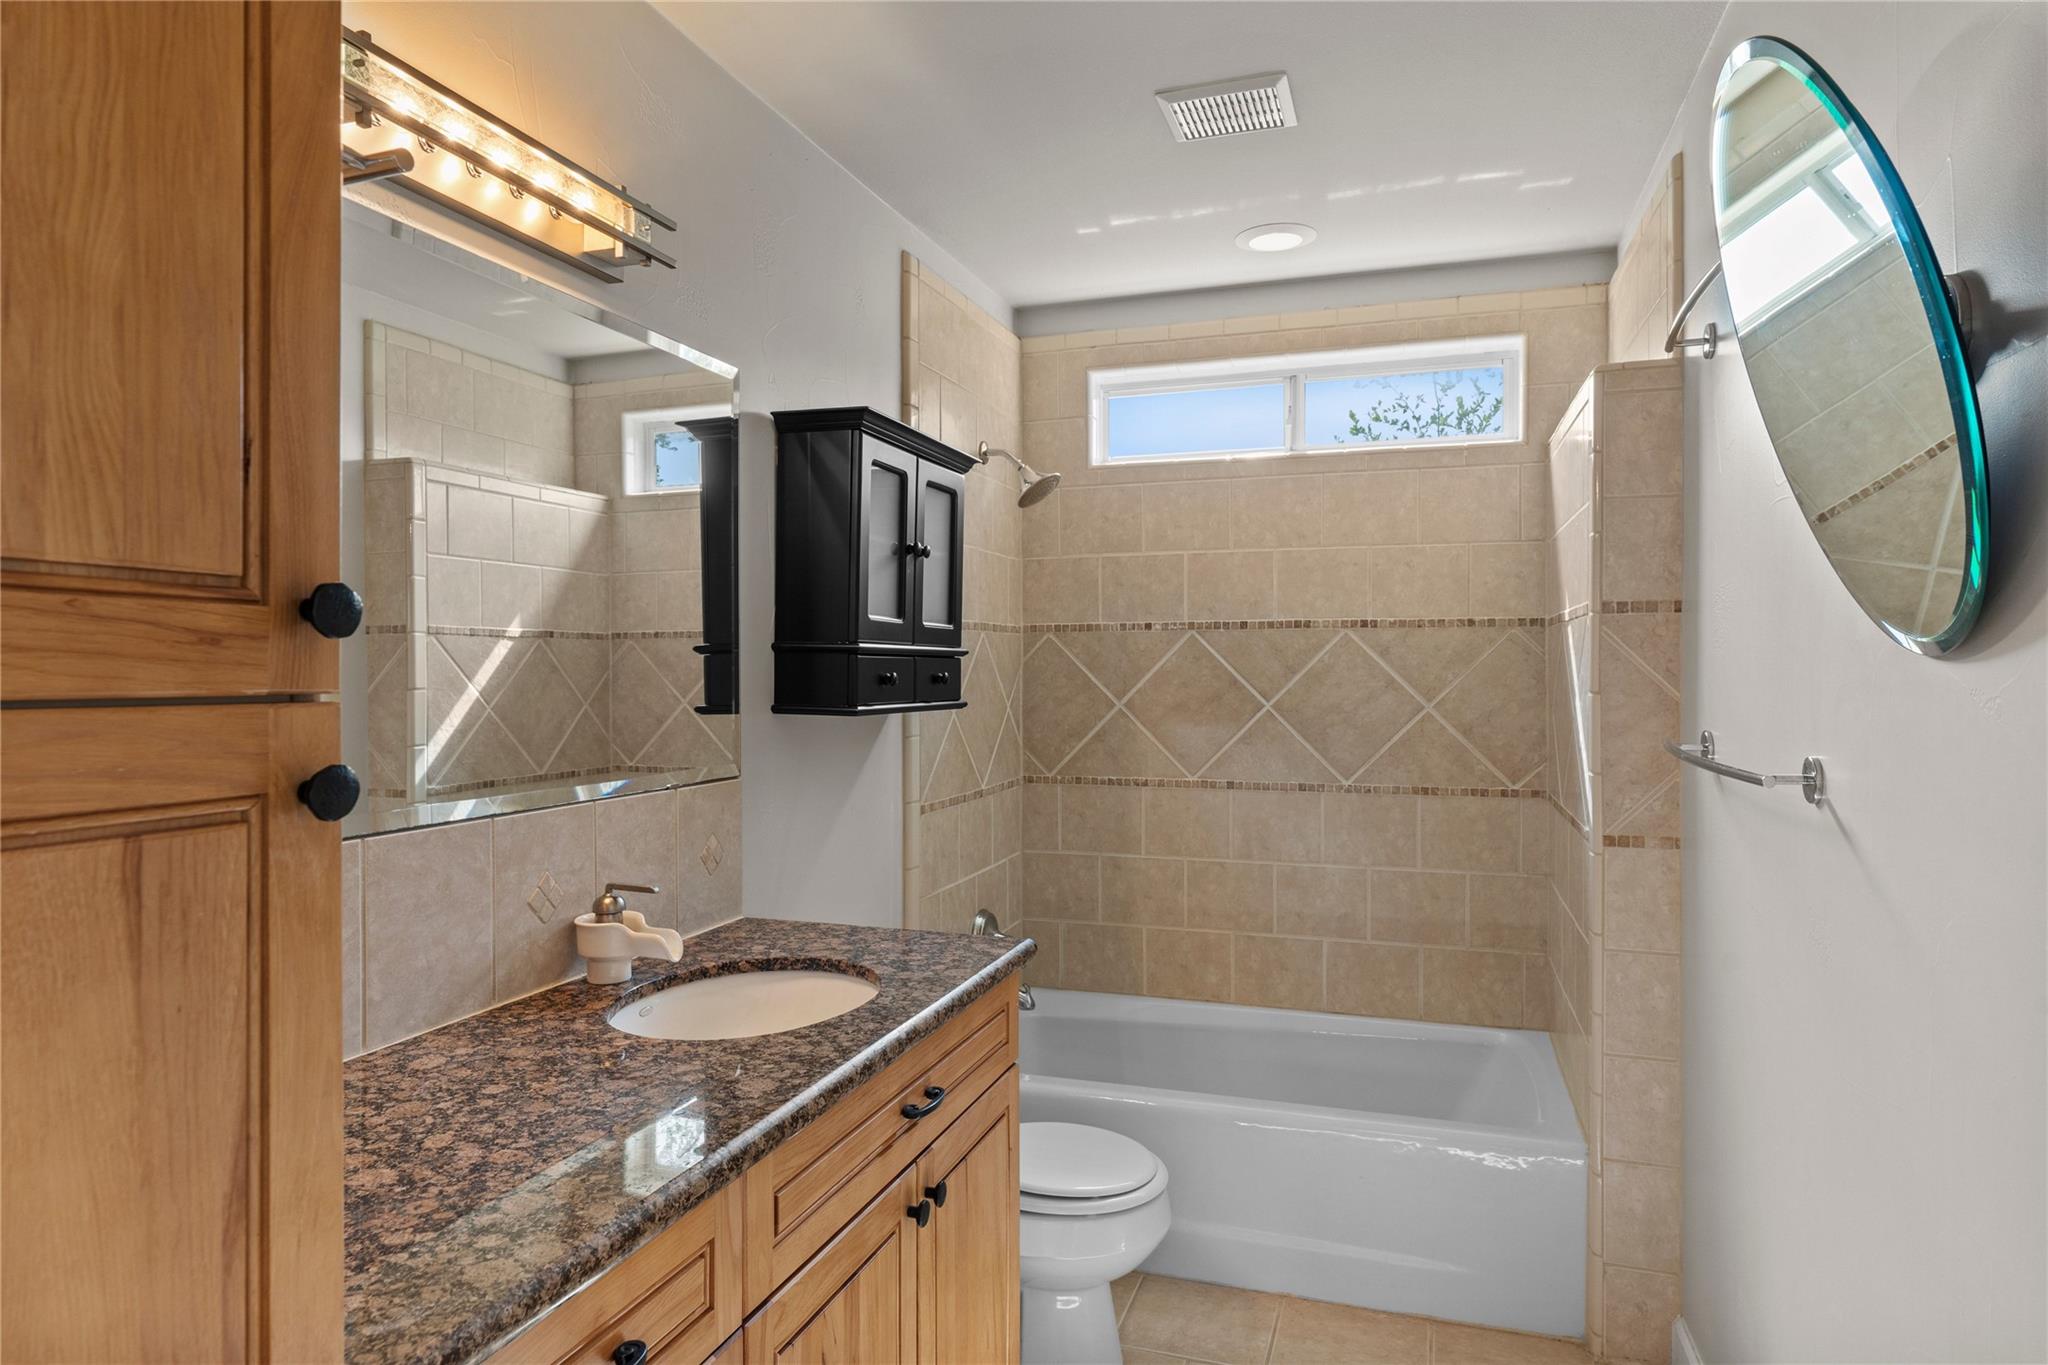
Bathroom with a granite vanity, tiled tub surround, and oval wall mirror.
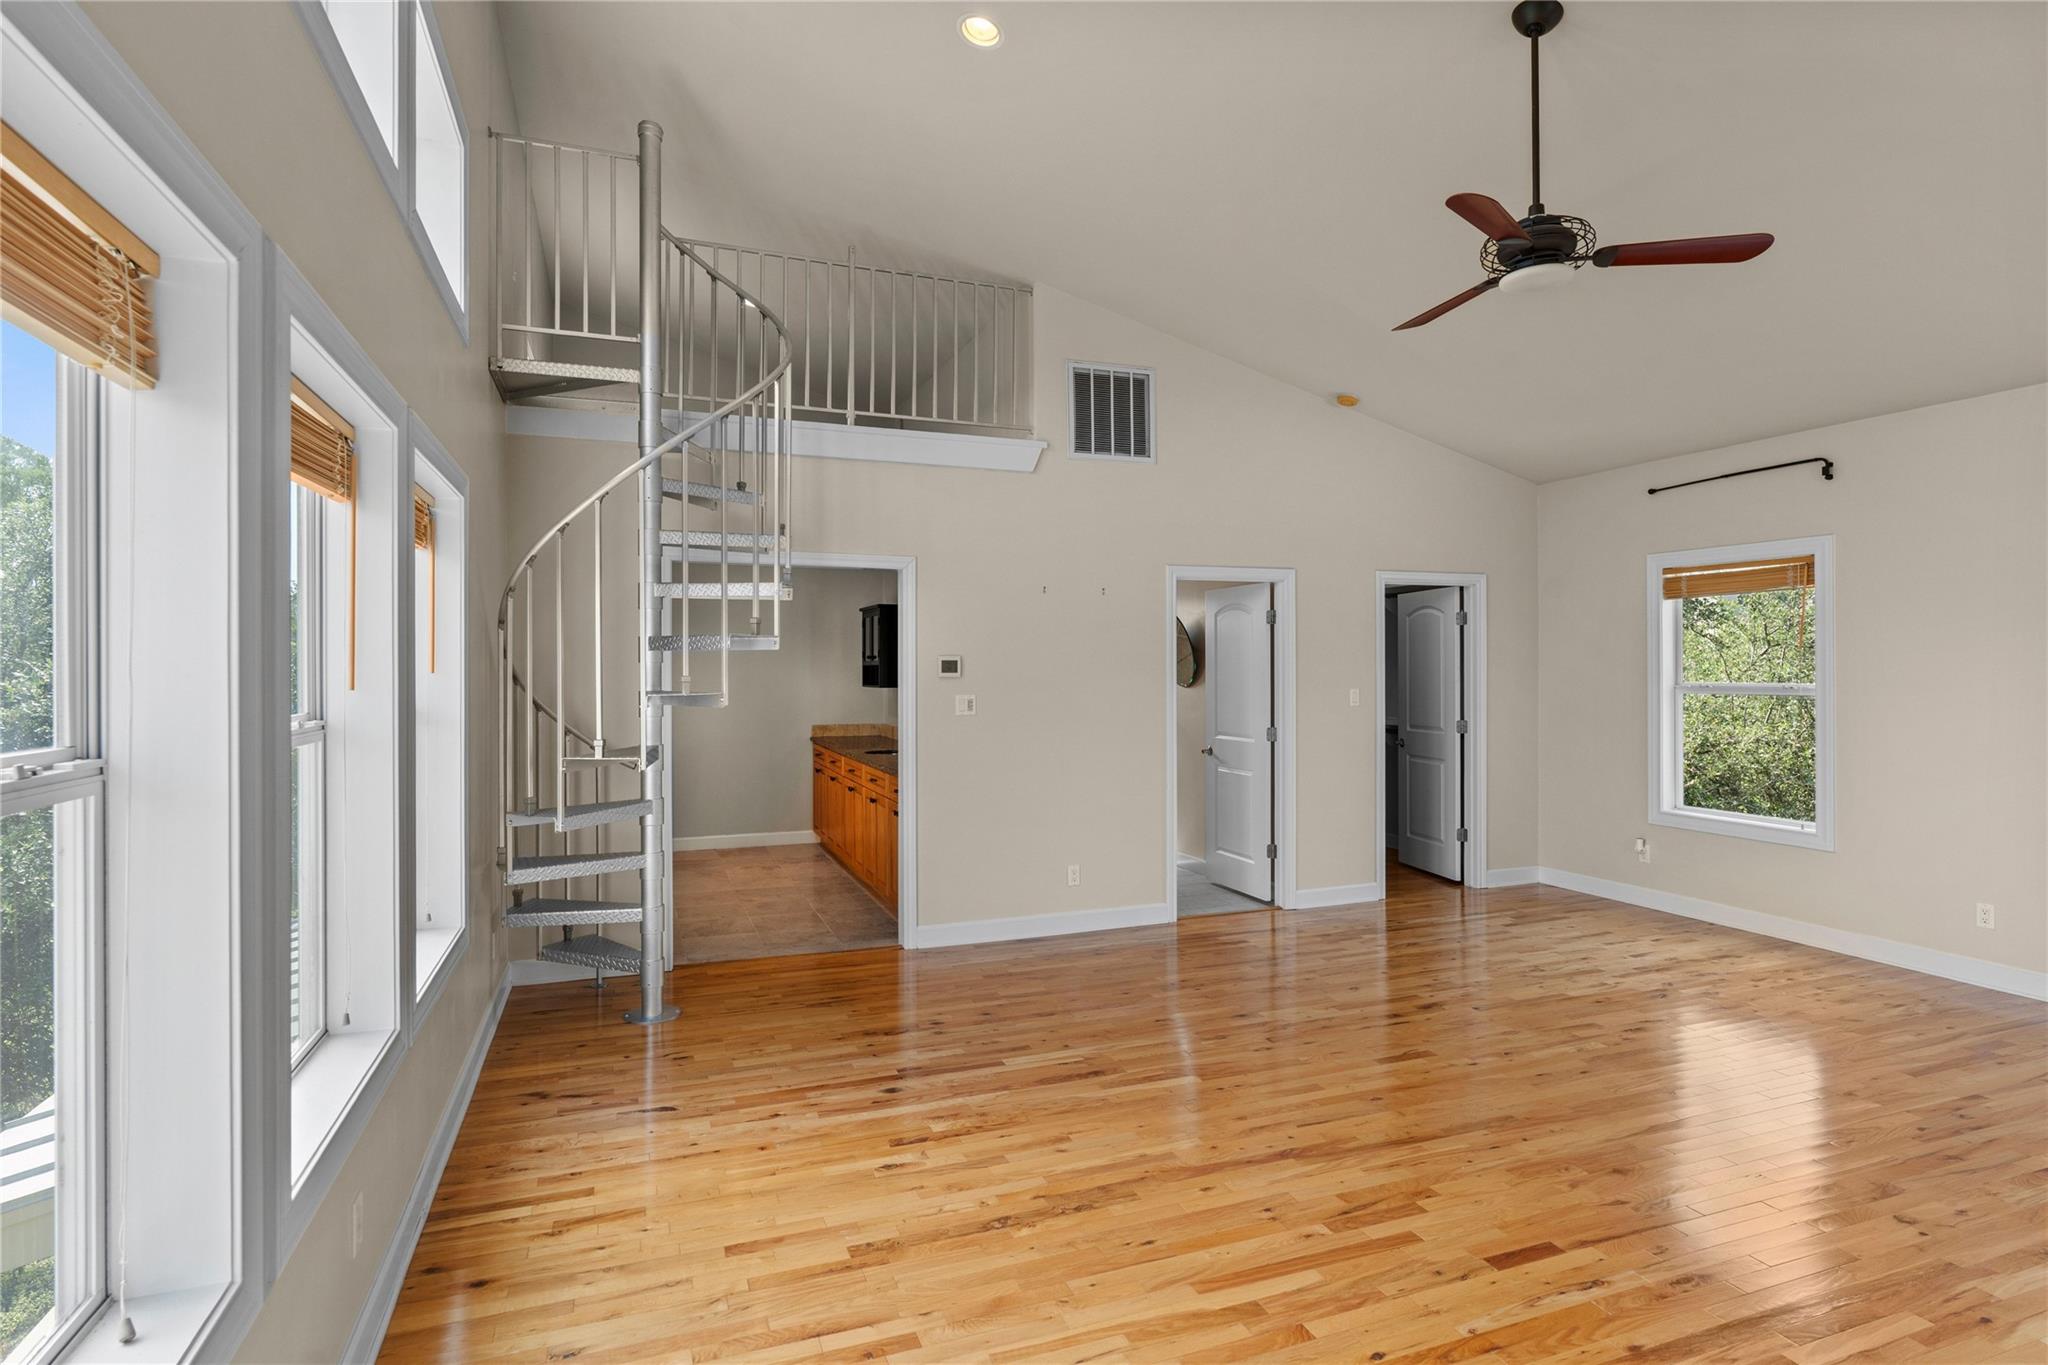
Vaulted living room with hardwood floors, tall windows, and a metal spiral staircase.
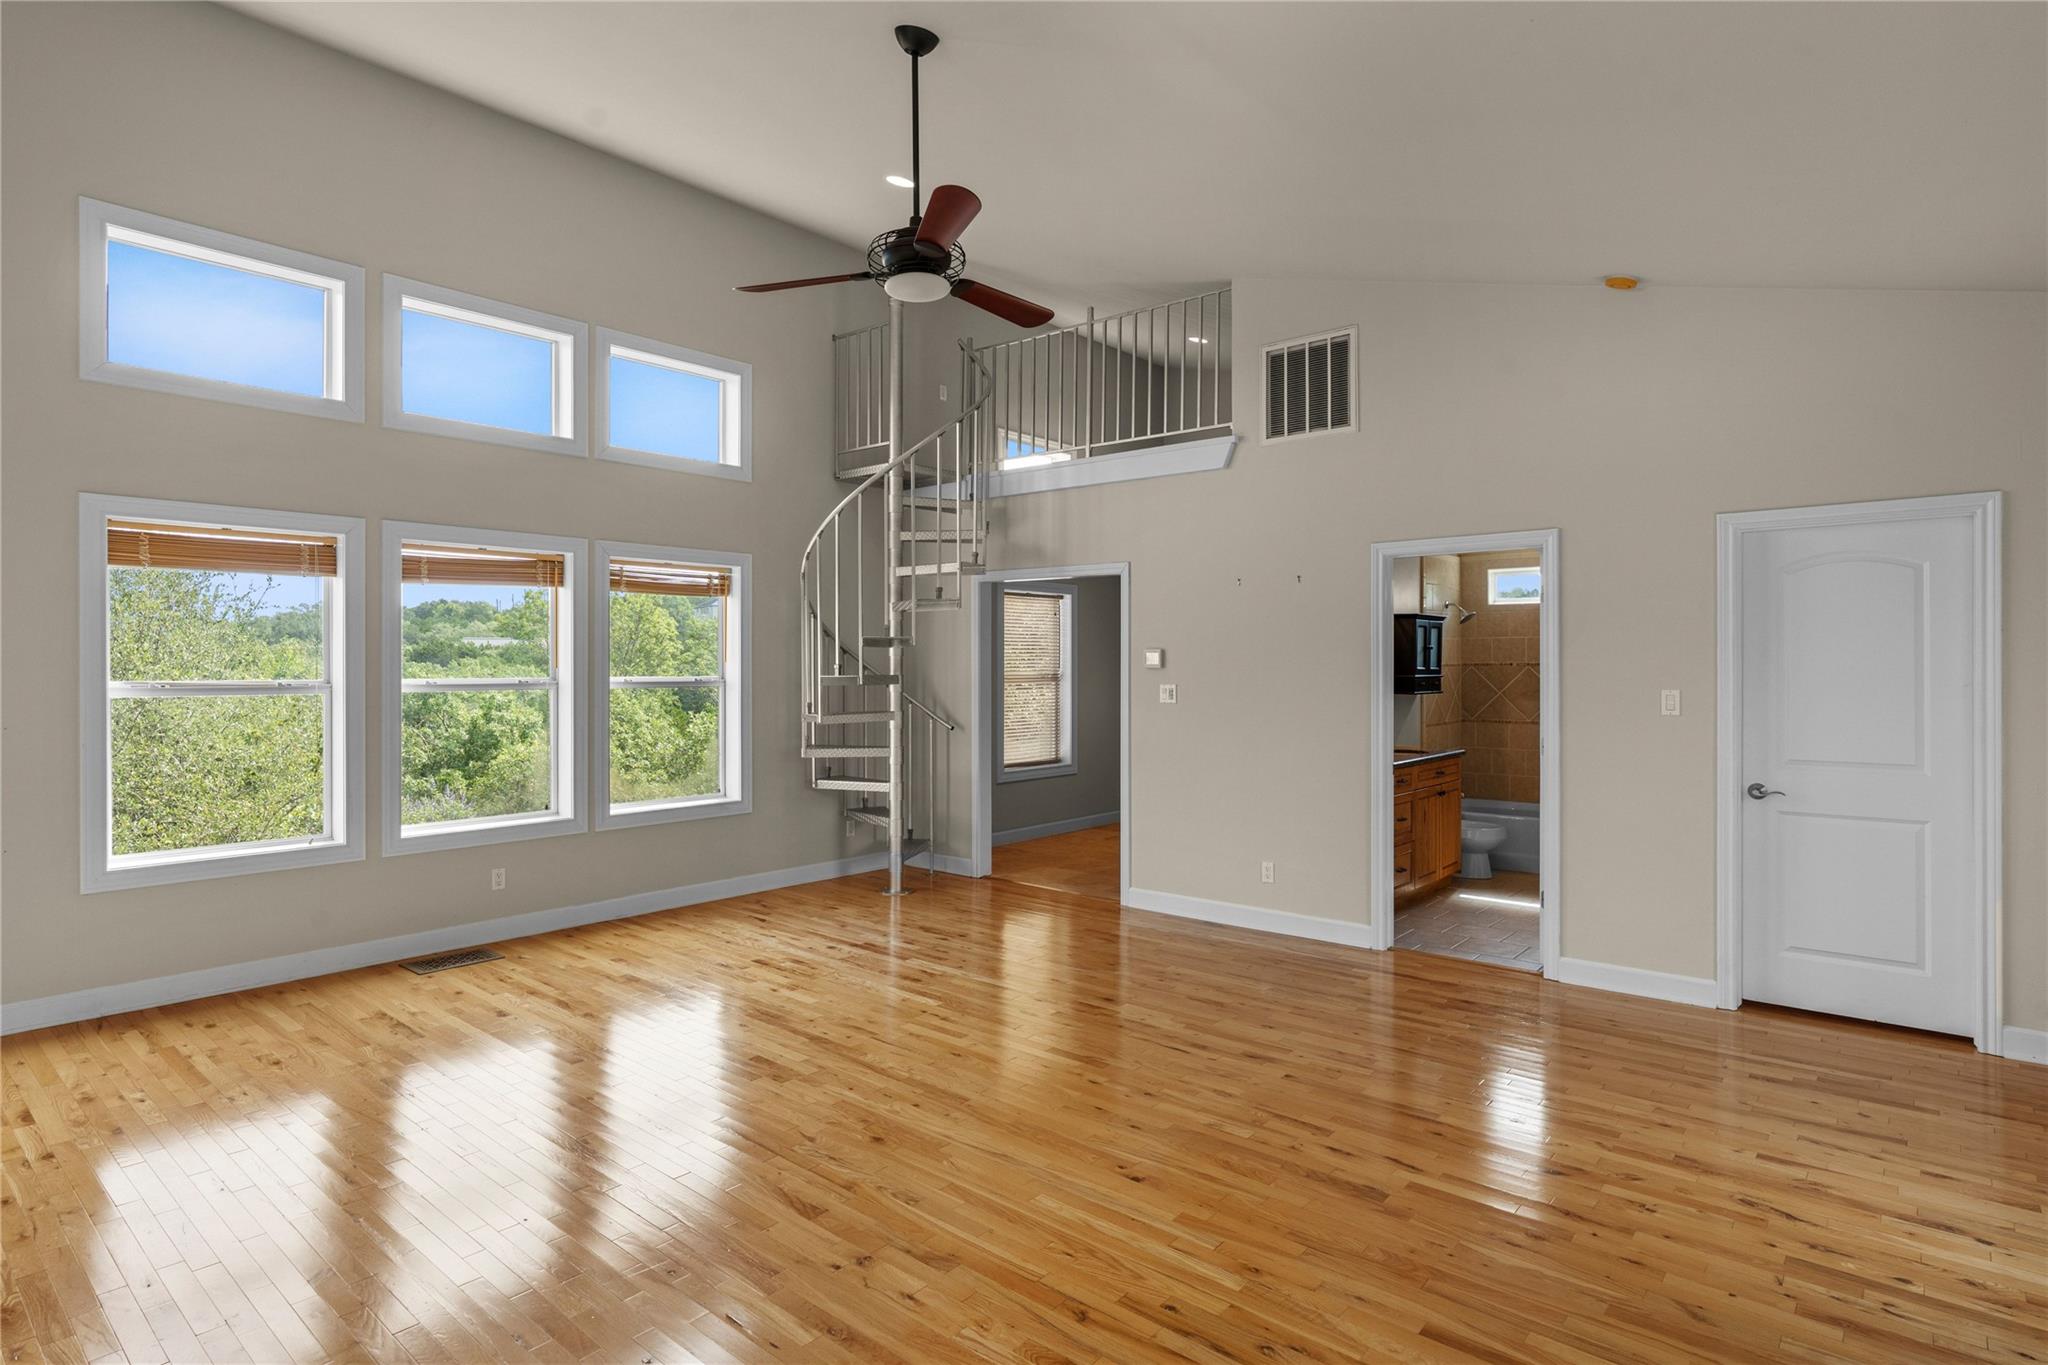
Sunlit living room with hardwood floors, tall windows, and a spiral staircase to a loft.
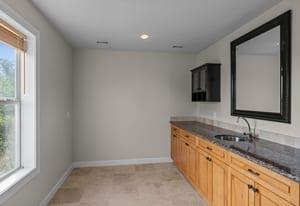
Bathroom vanity with honey-colored cabinets, dark stone counter, large mirror, and window.
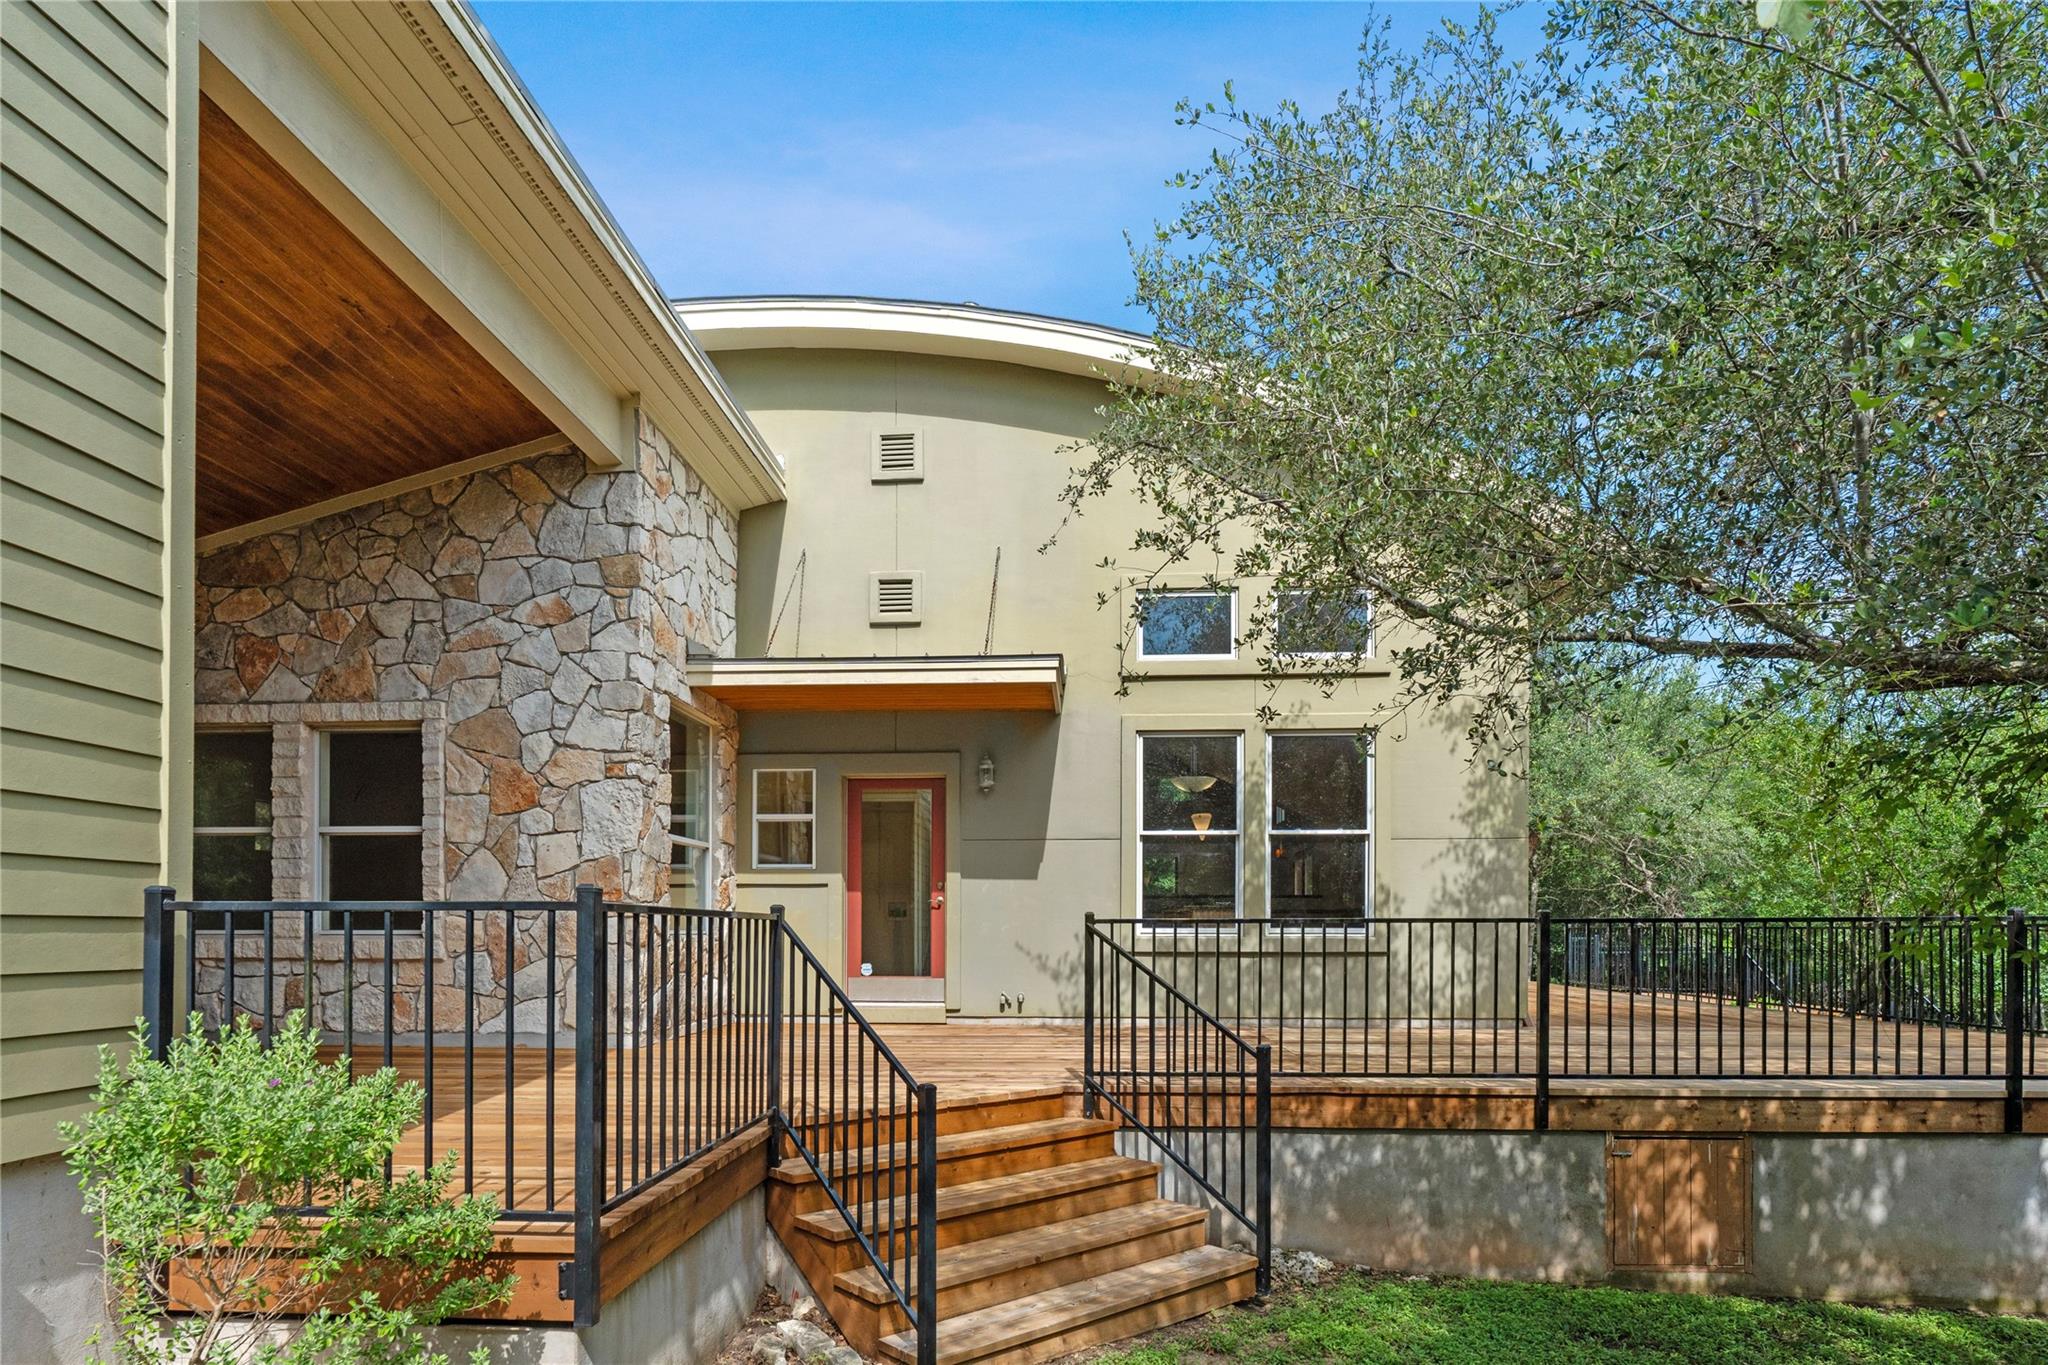
Rear exterior with stone accents and a raised wood deck, stairs, and black railings.
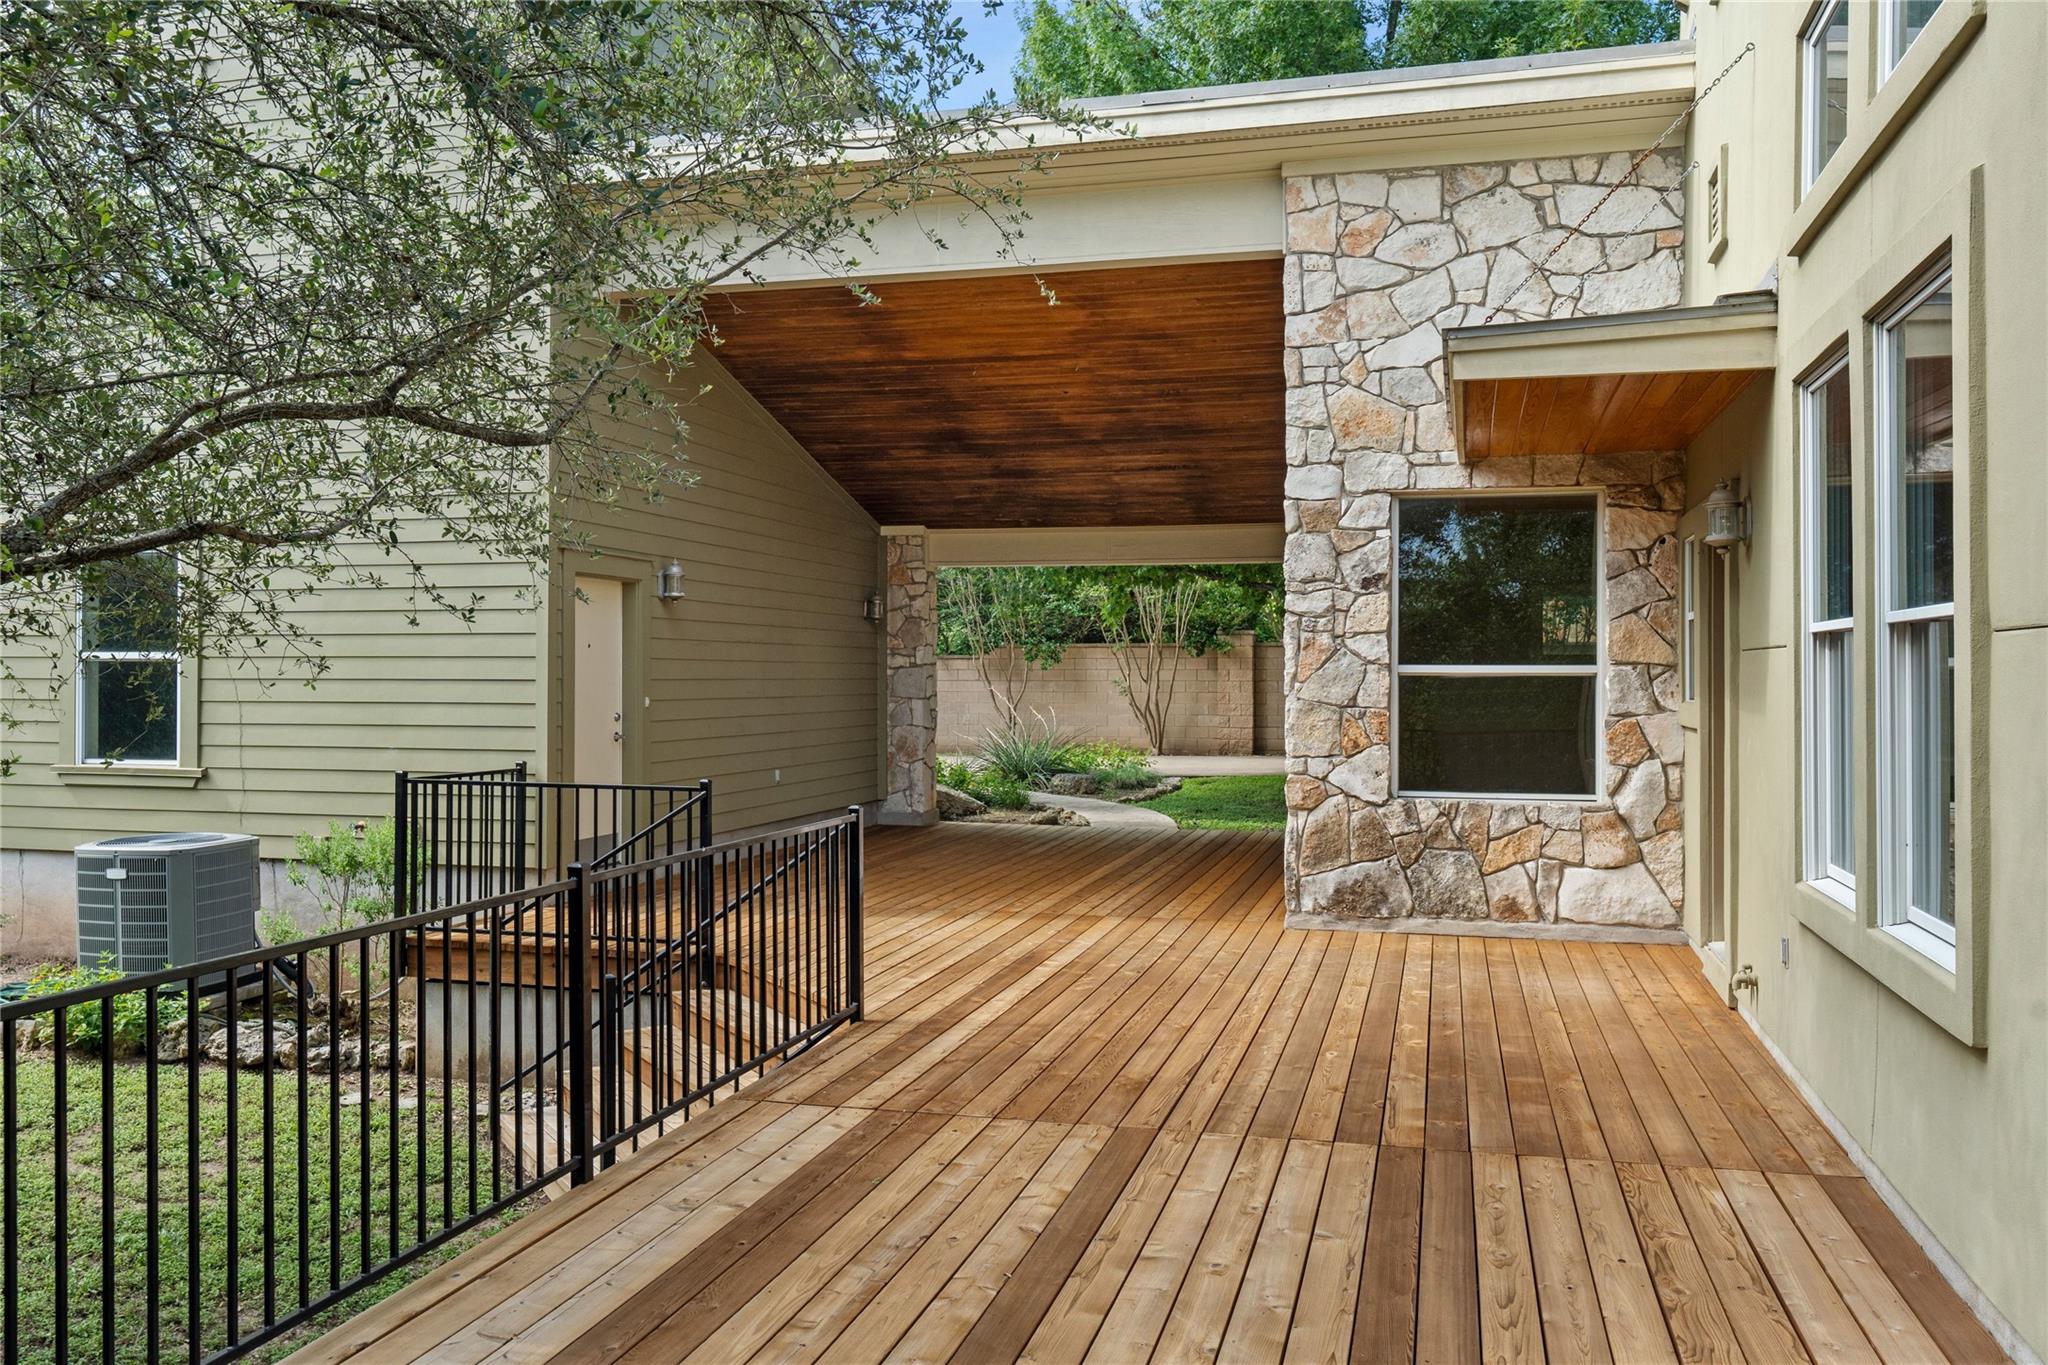
Covered wooden deck with a stained ceiling, stone walls, and black metal railing.
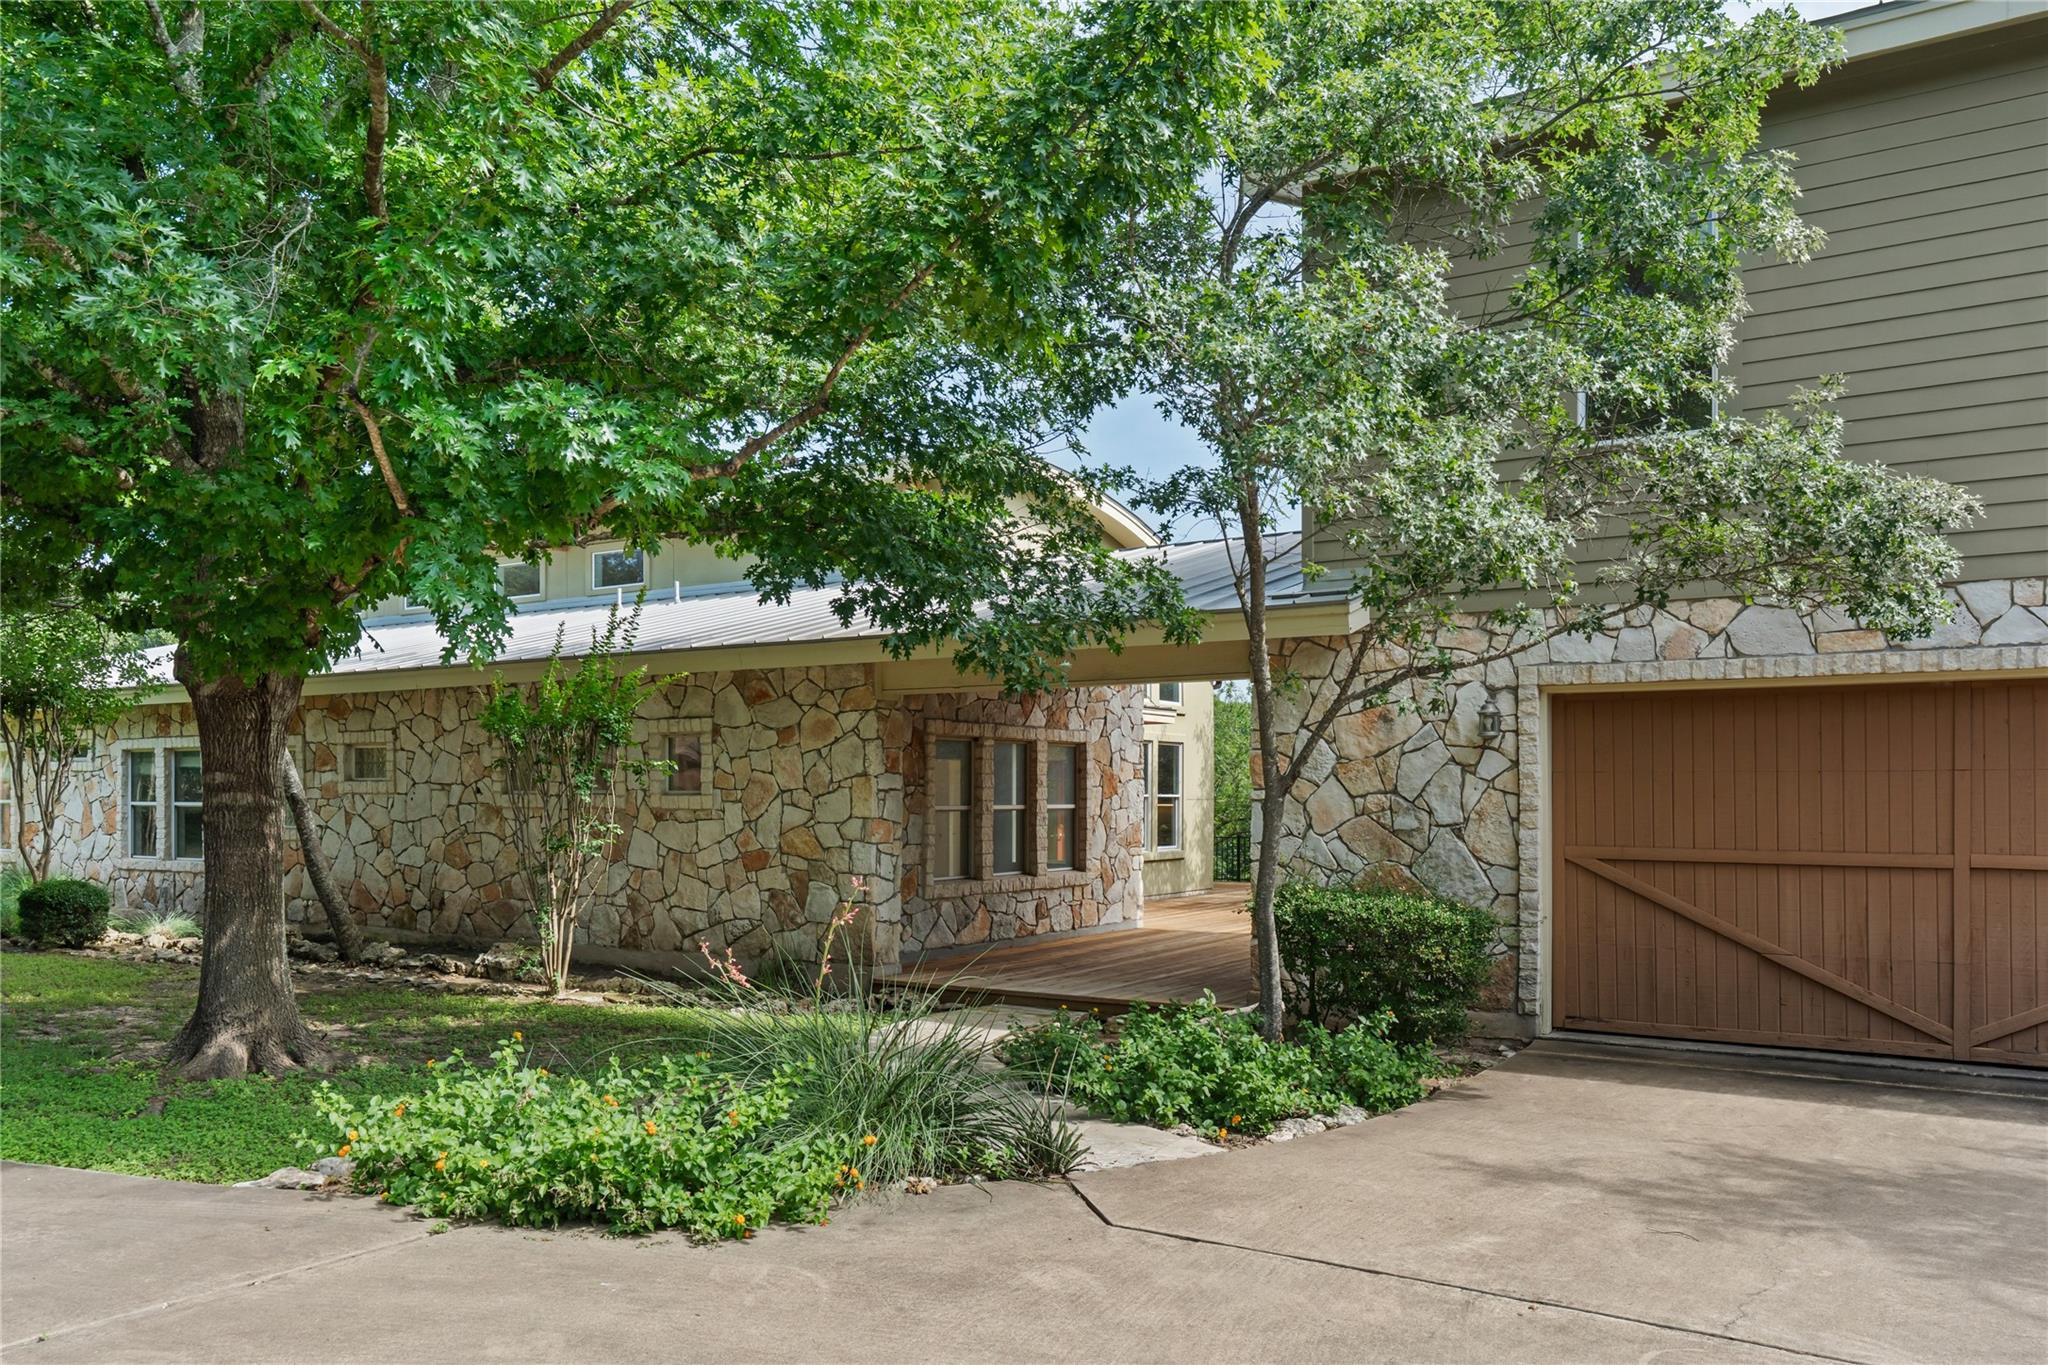
Stone-clad home and garage framed by mature trees, with a landscaped front yard and driveway.
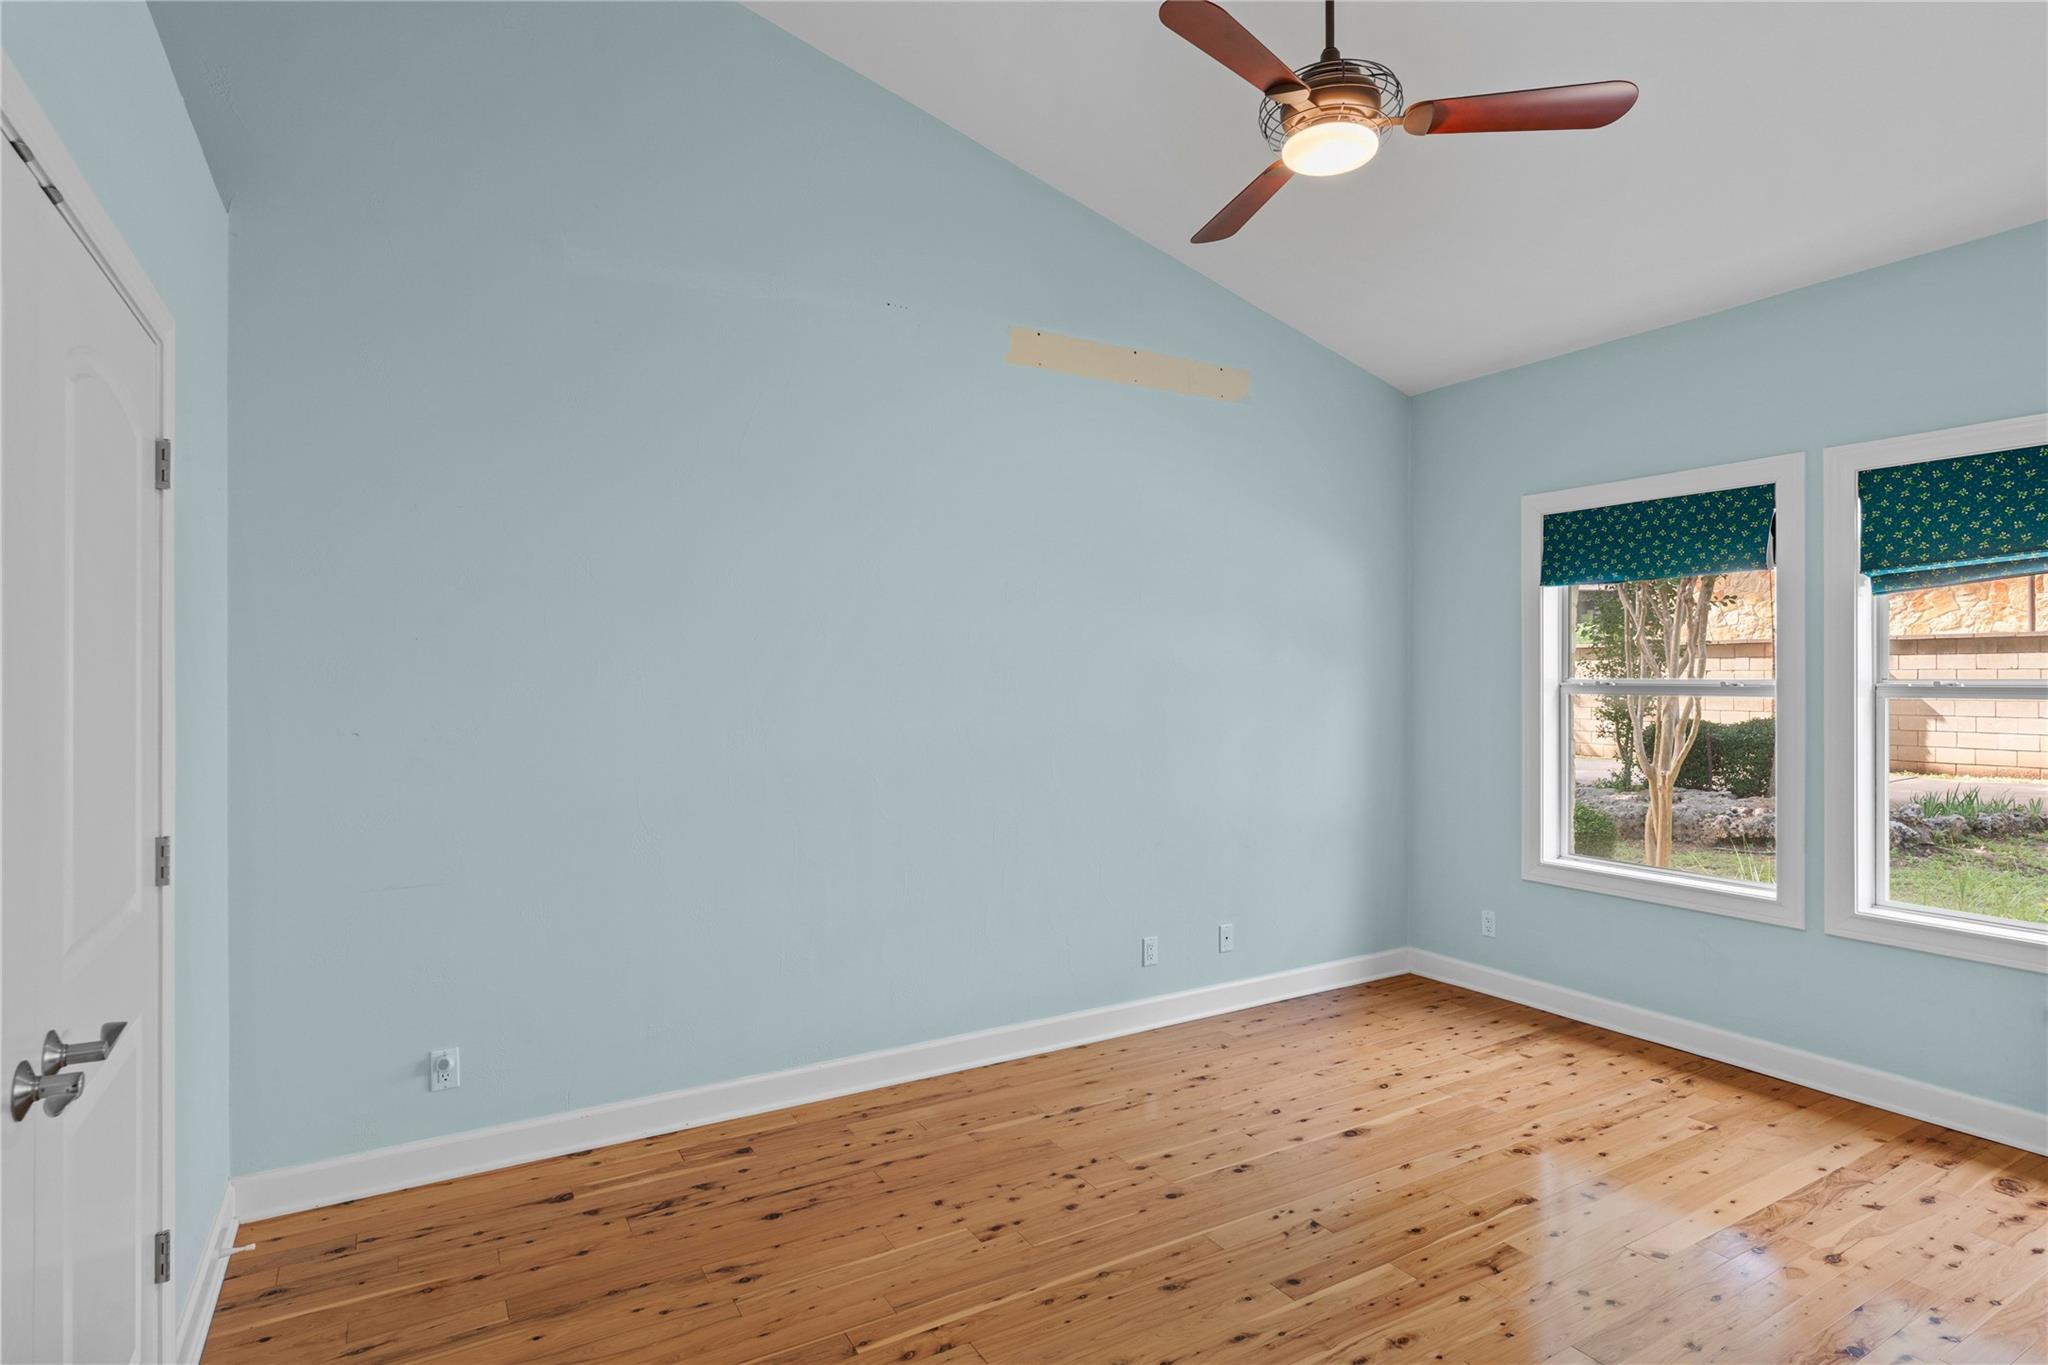
Empty bedroom with pale blue walls, knotty wood floors, ceiling fan, and two windows.
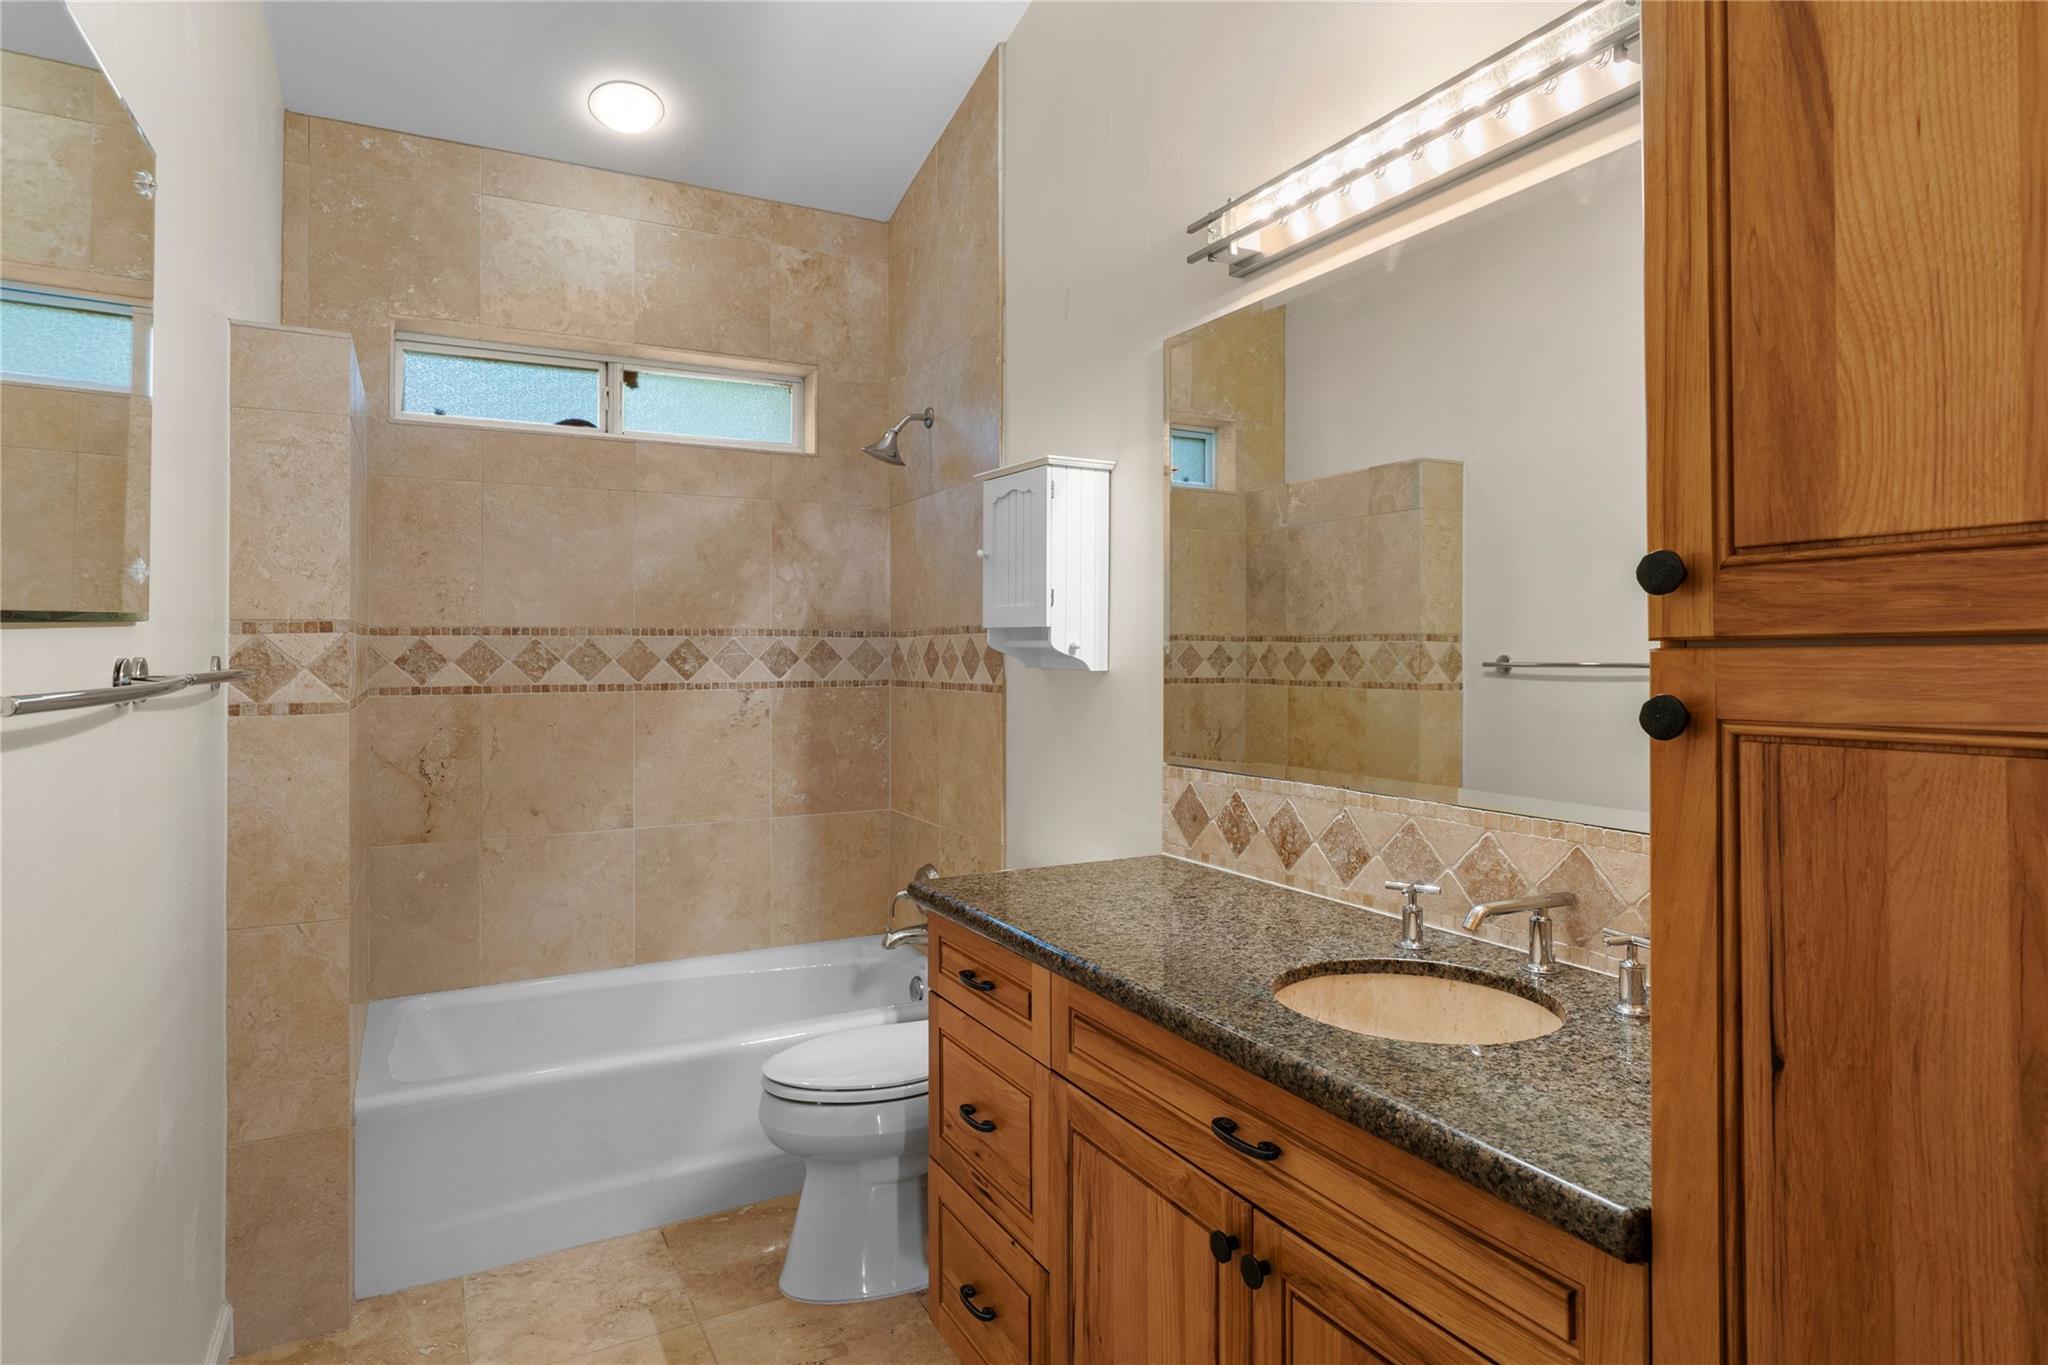
Bathroom with beige tile, a tub-shower, and a wood vanity with granite countertop.
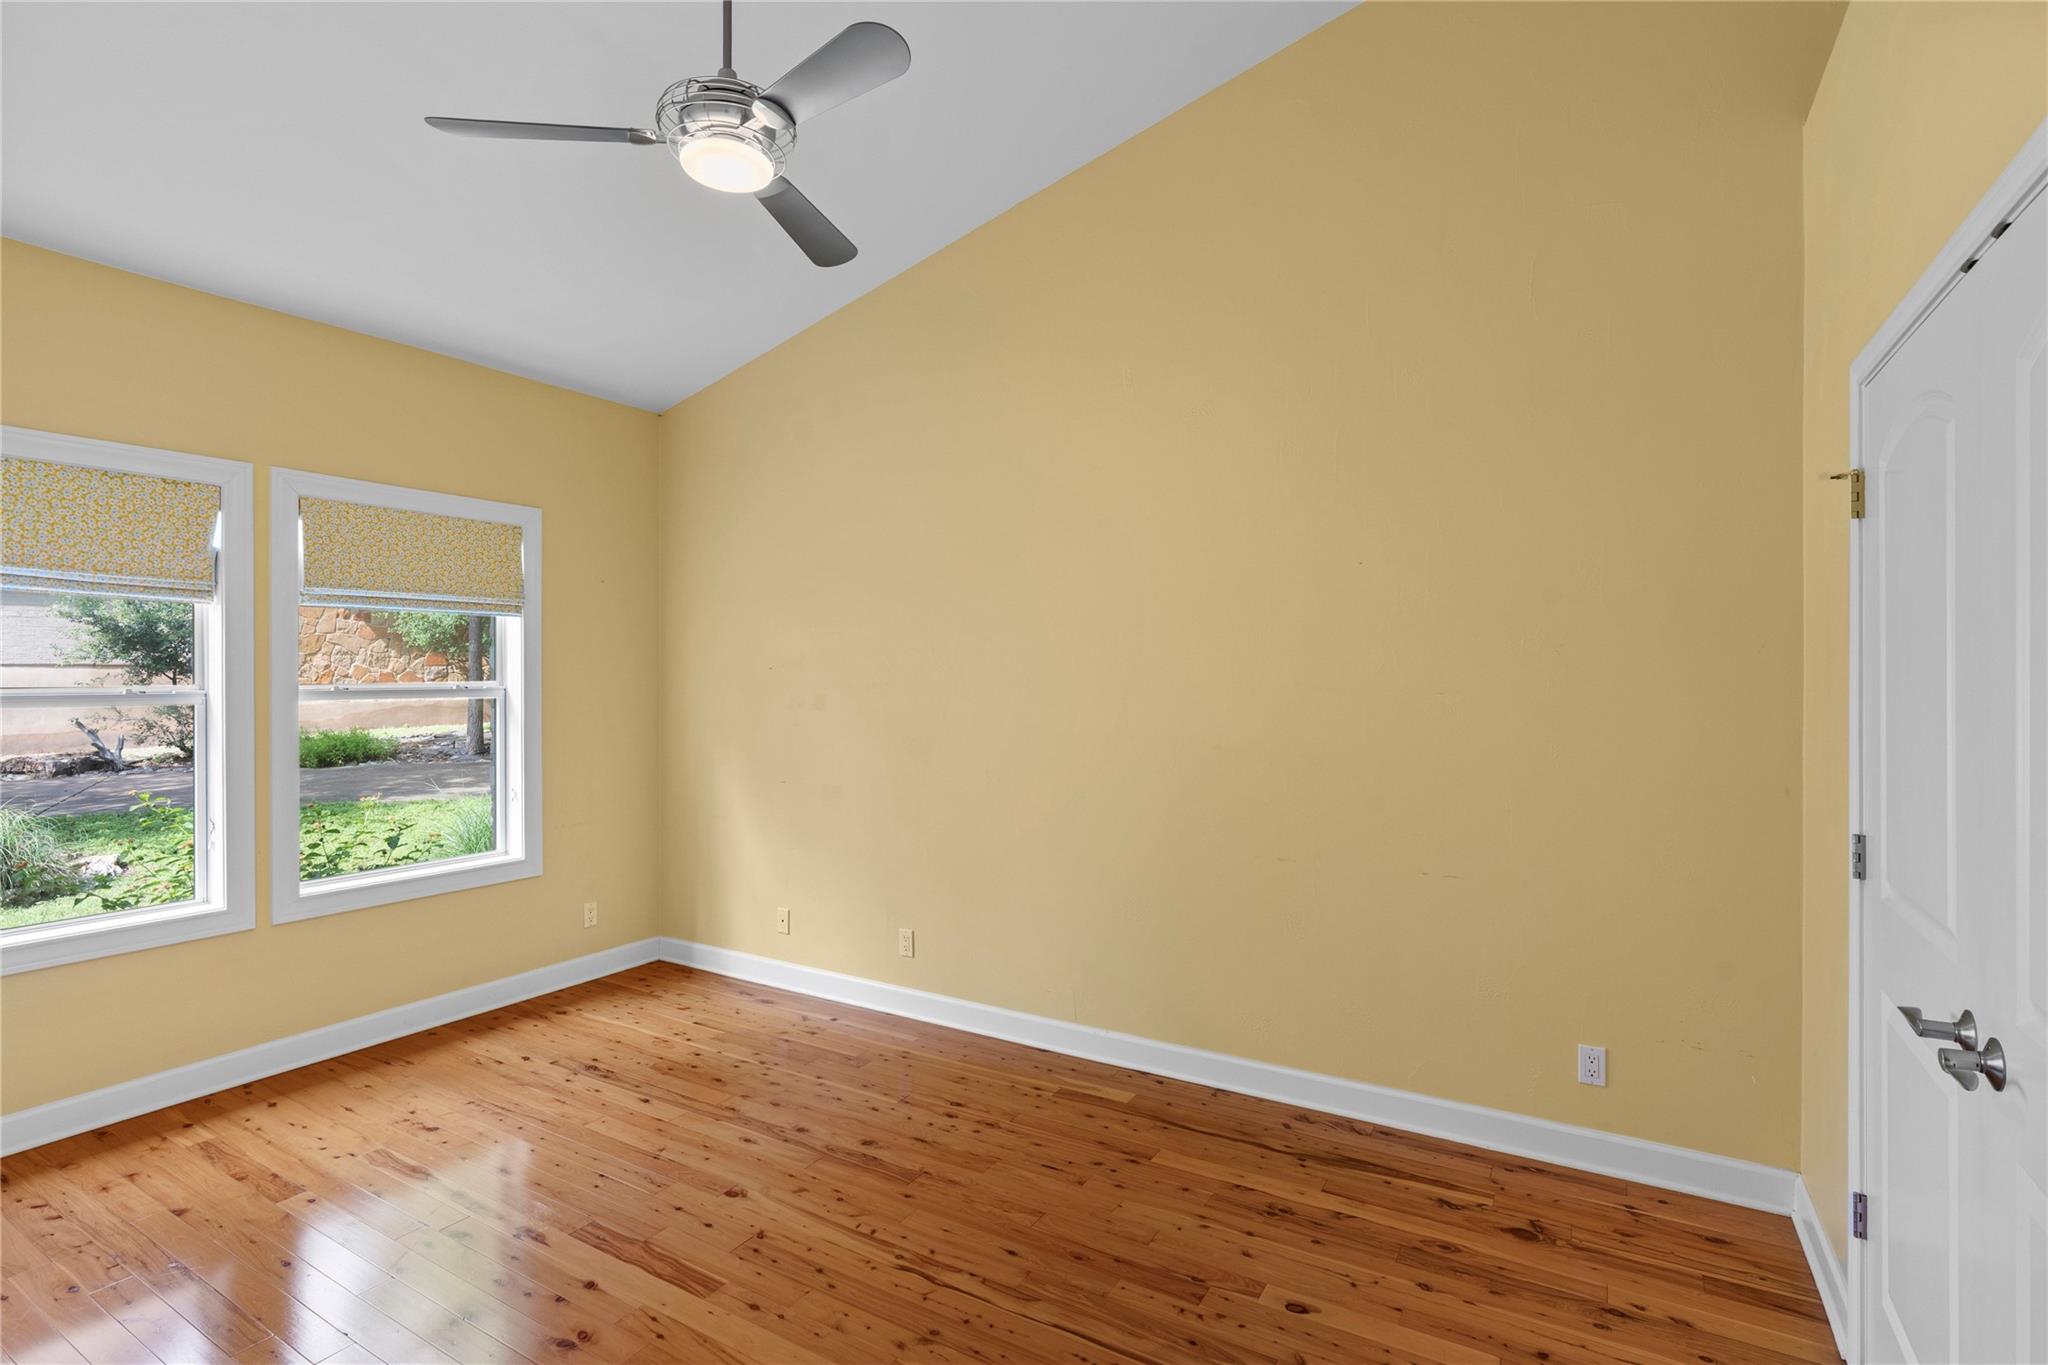
Empty room with yellow walls, hardwood floors, two windows, and a ceiling fan.
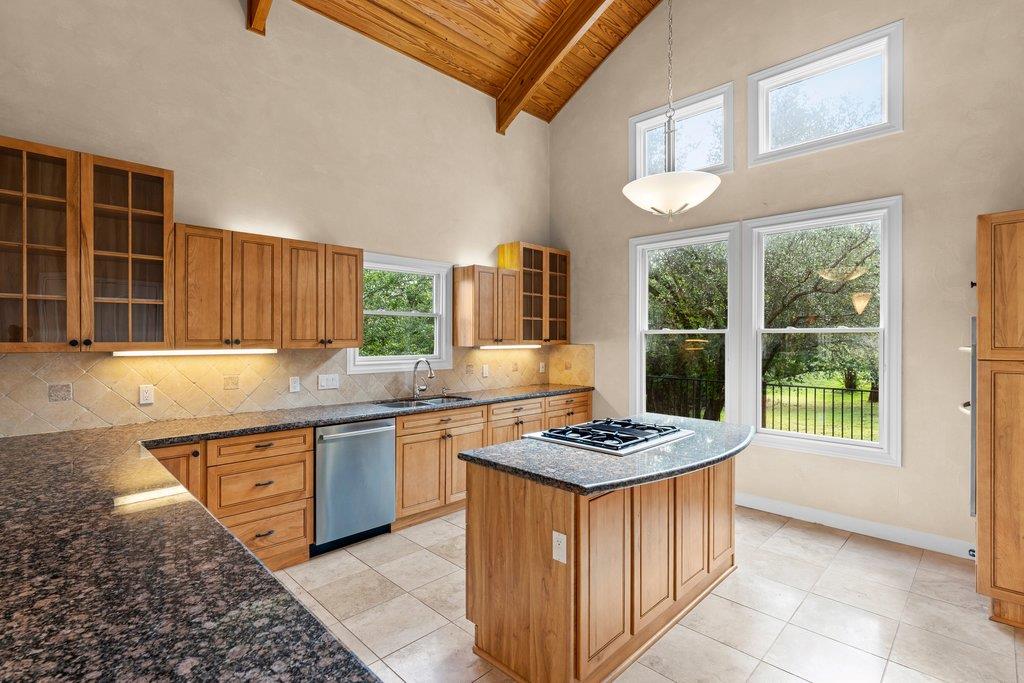
Kitchen with a wood-vaulted ceiling, granite counters, and a central cooktop island.
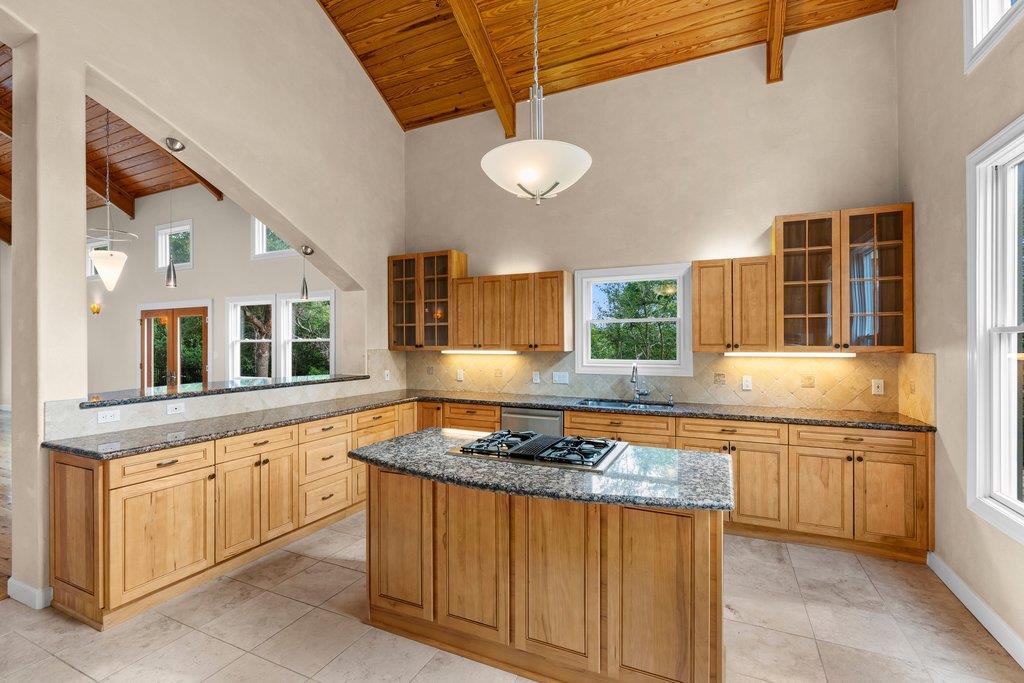
Kitchen with a granite-topped island, wood cabinetry, and a vaulted wood ceiling.
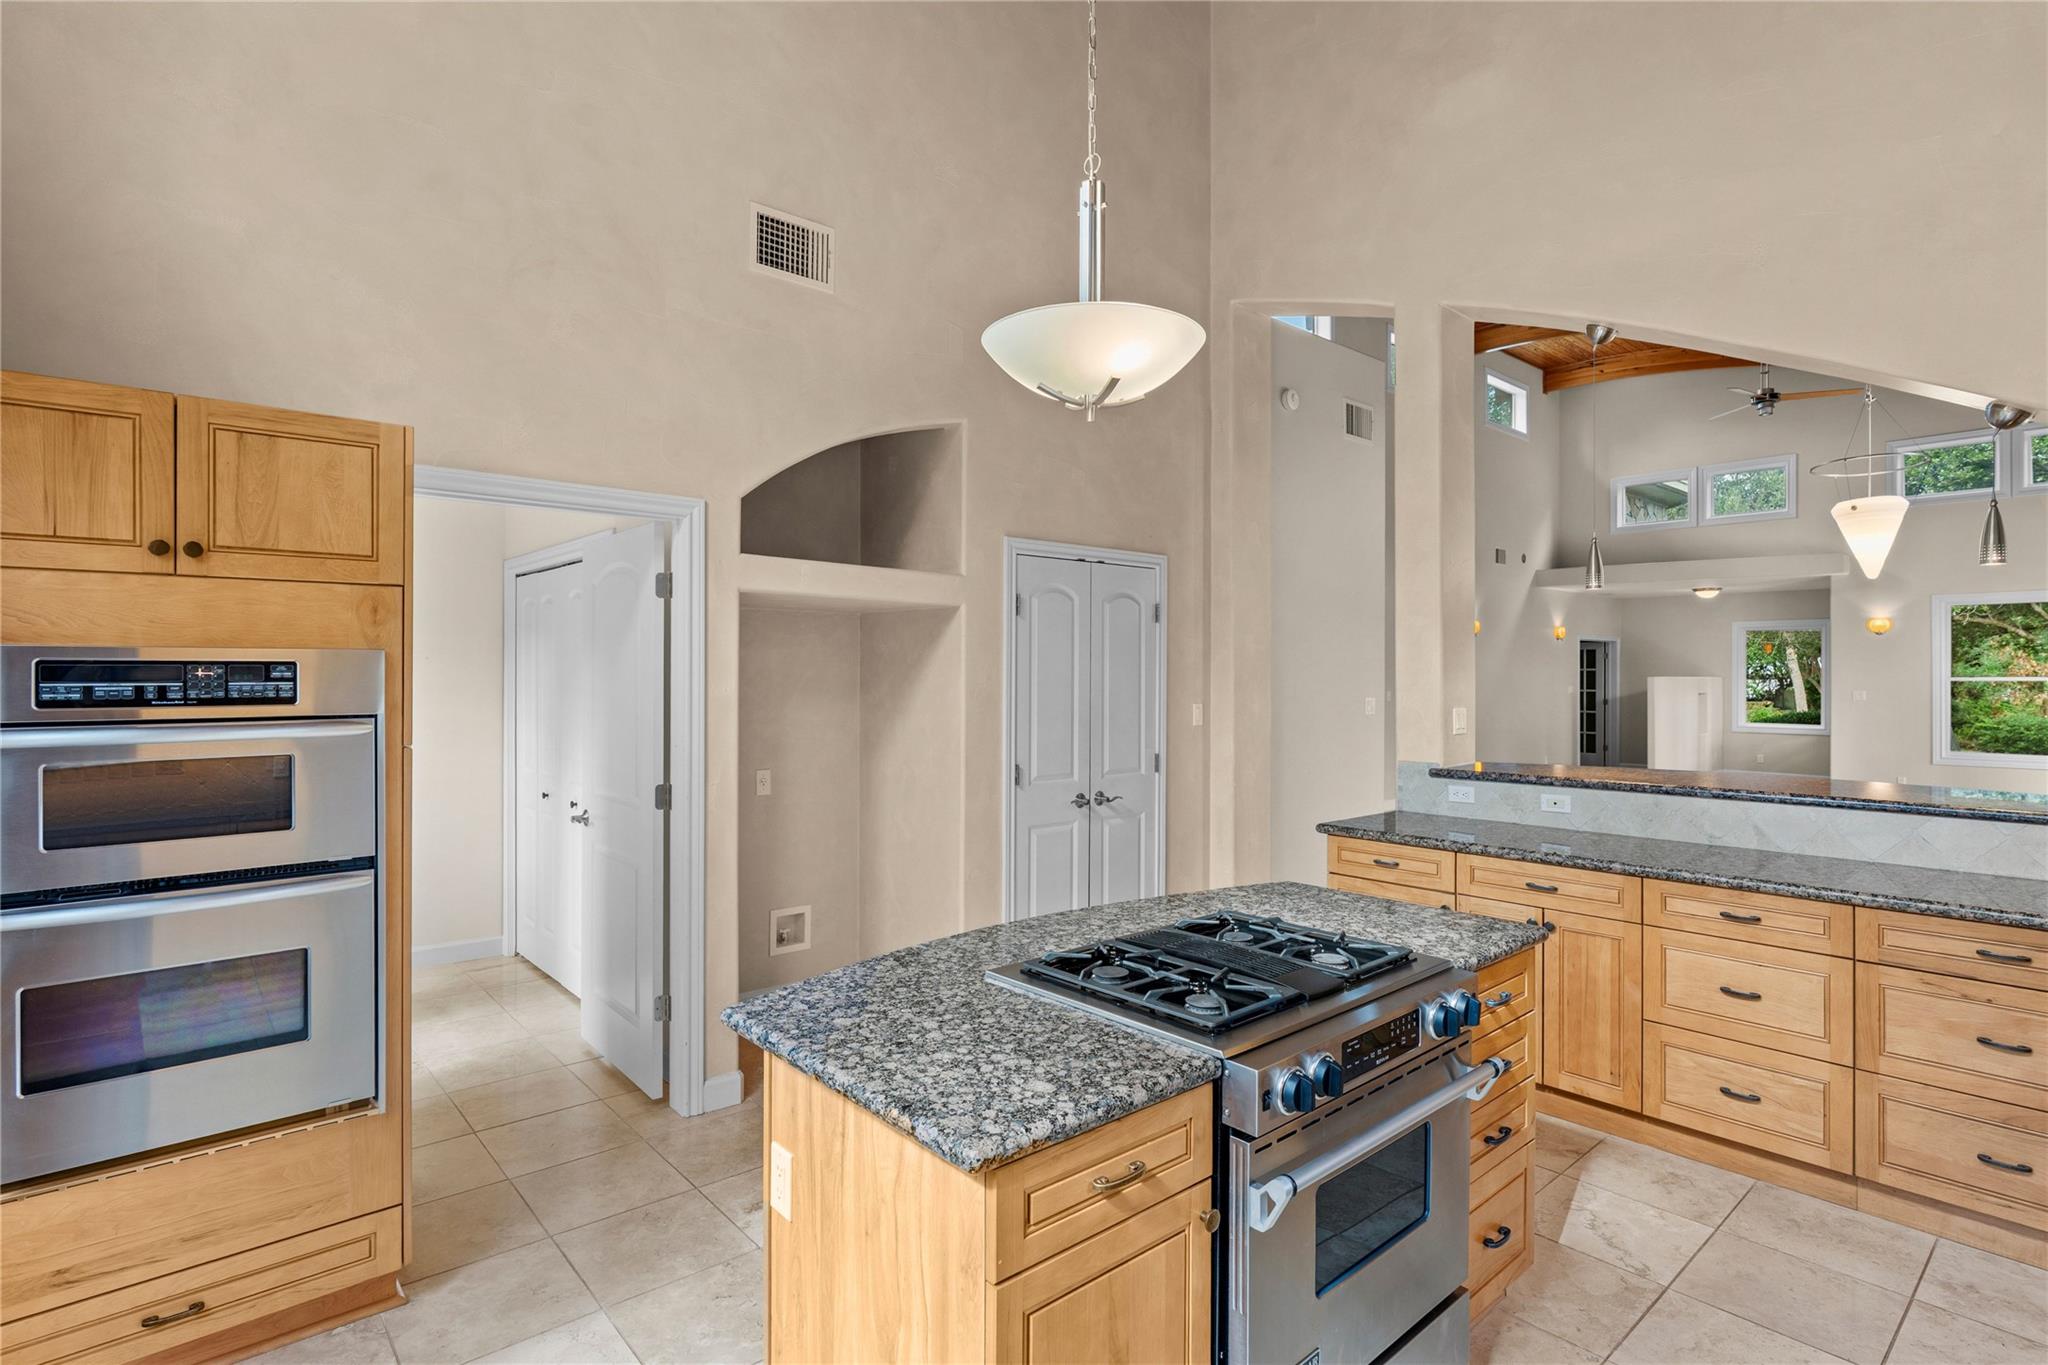
Kitchen with a granite island, gas range, double ovens, and an open view into the living area.
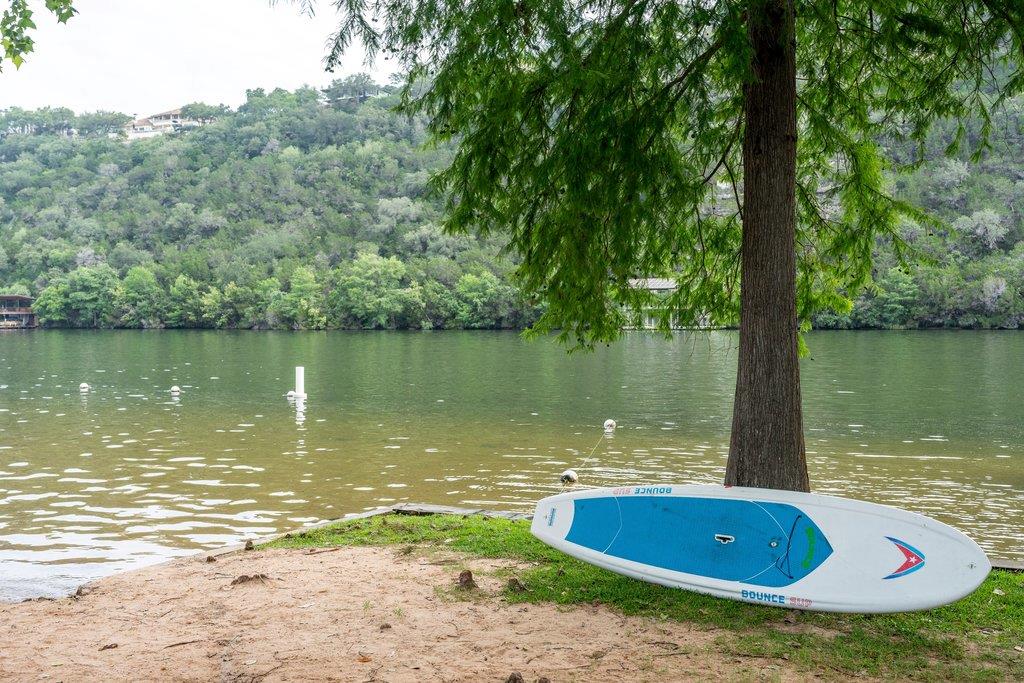
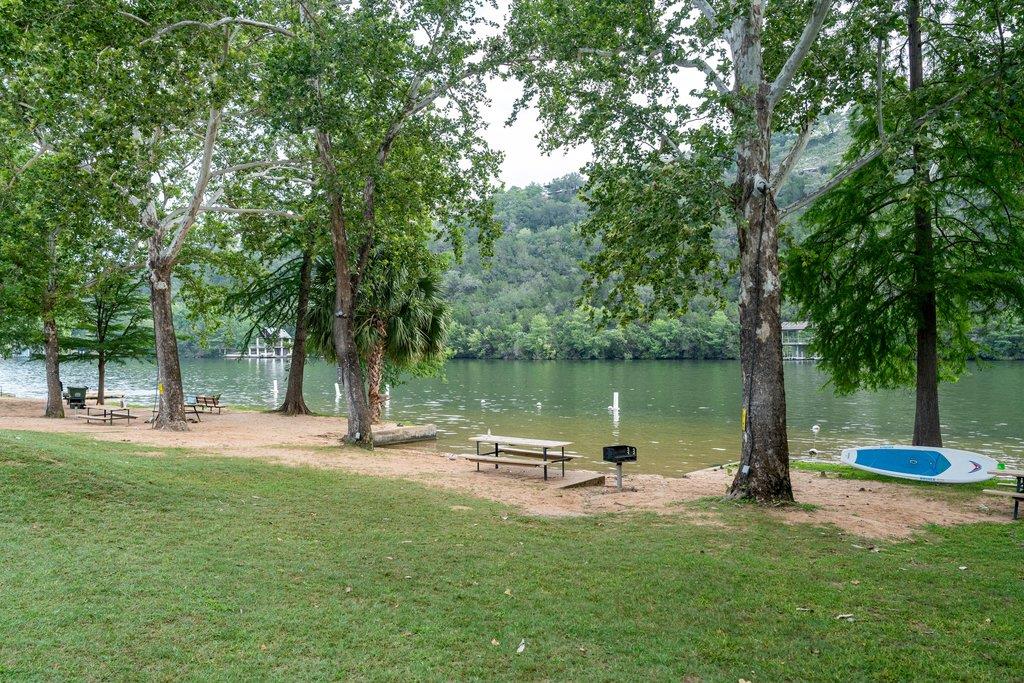
Lakefront shoreline with a blue-and-white paddleboard beside a tree.
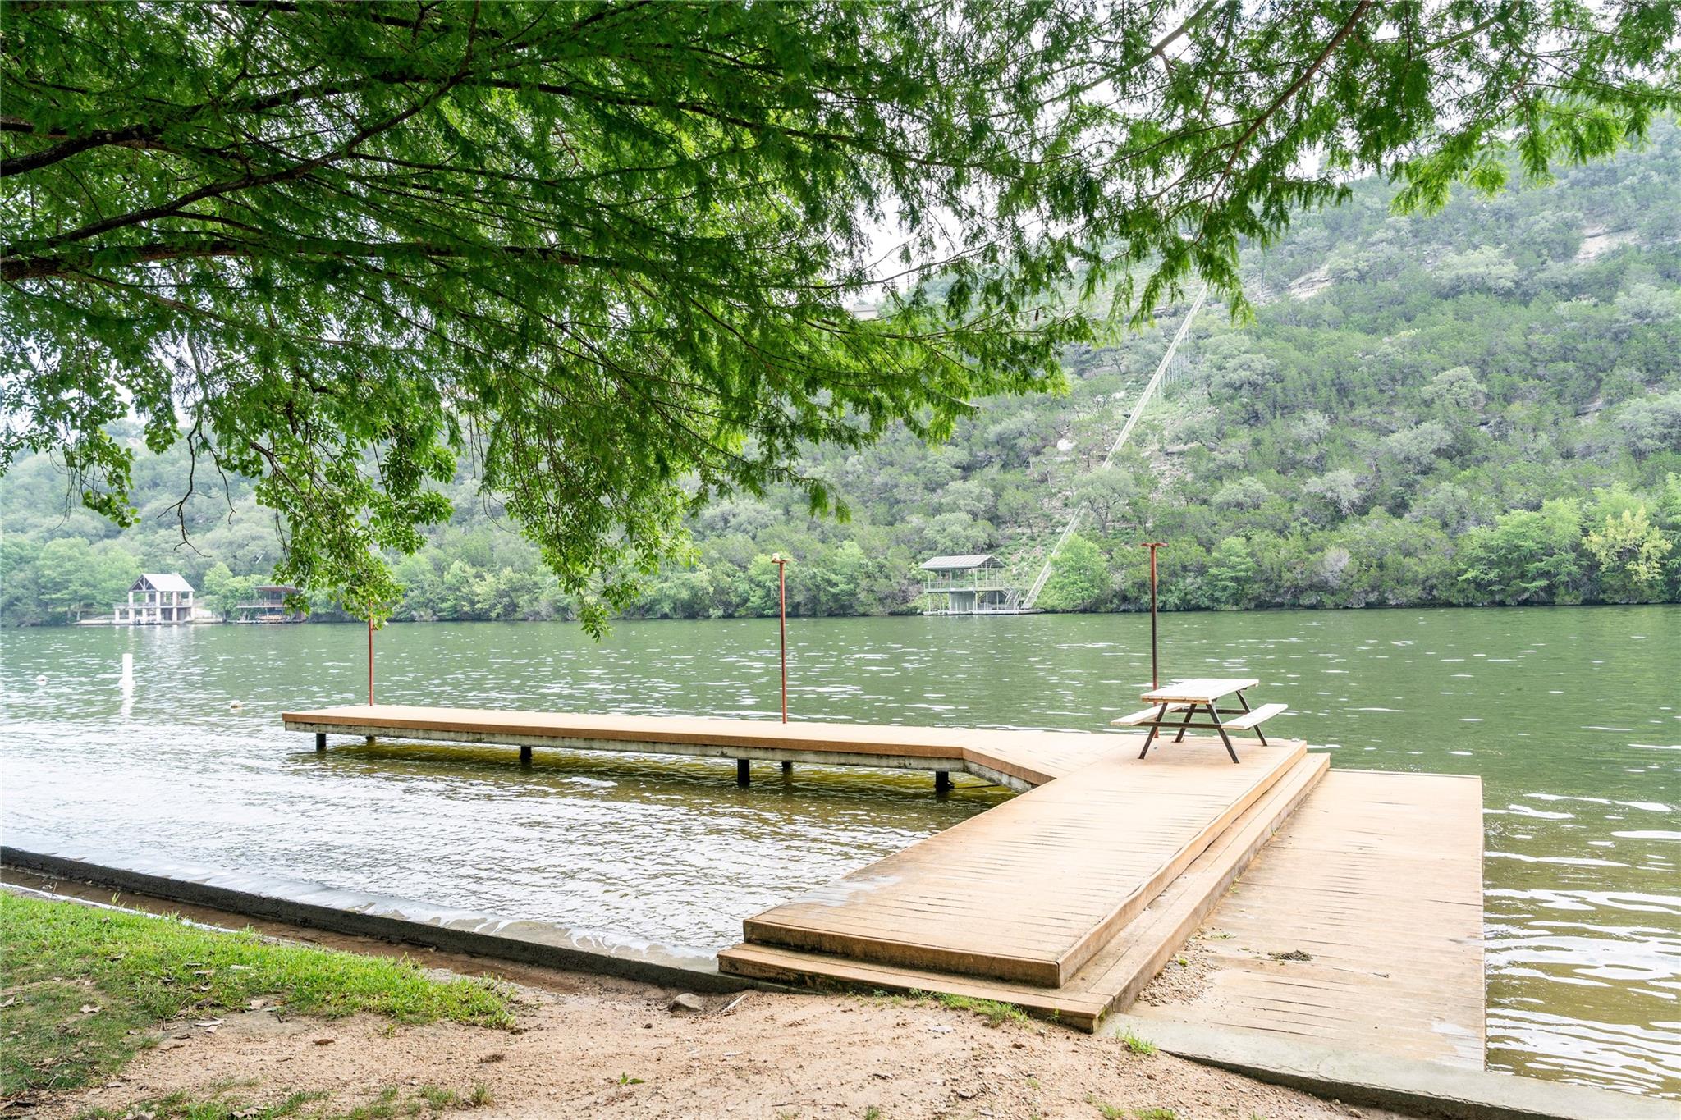
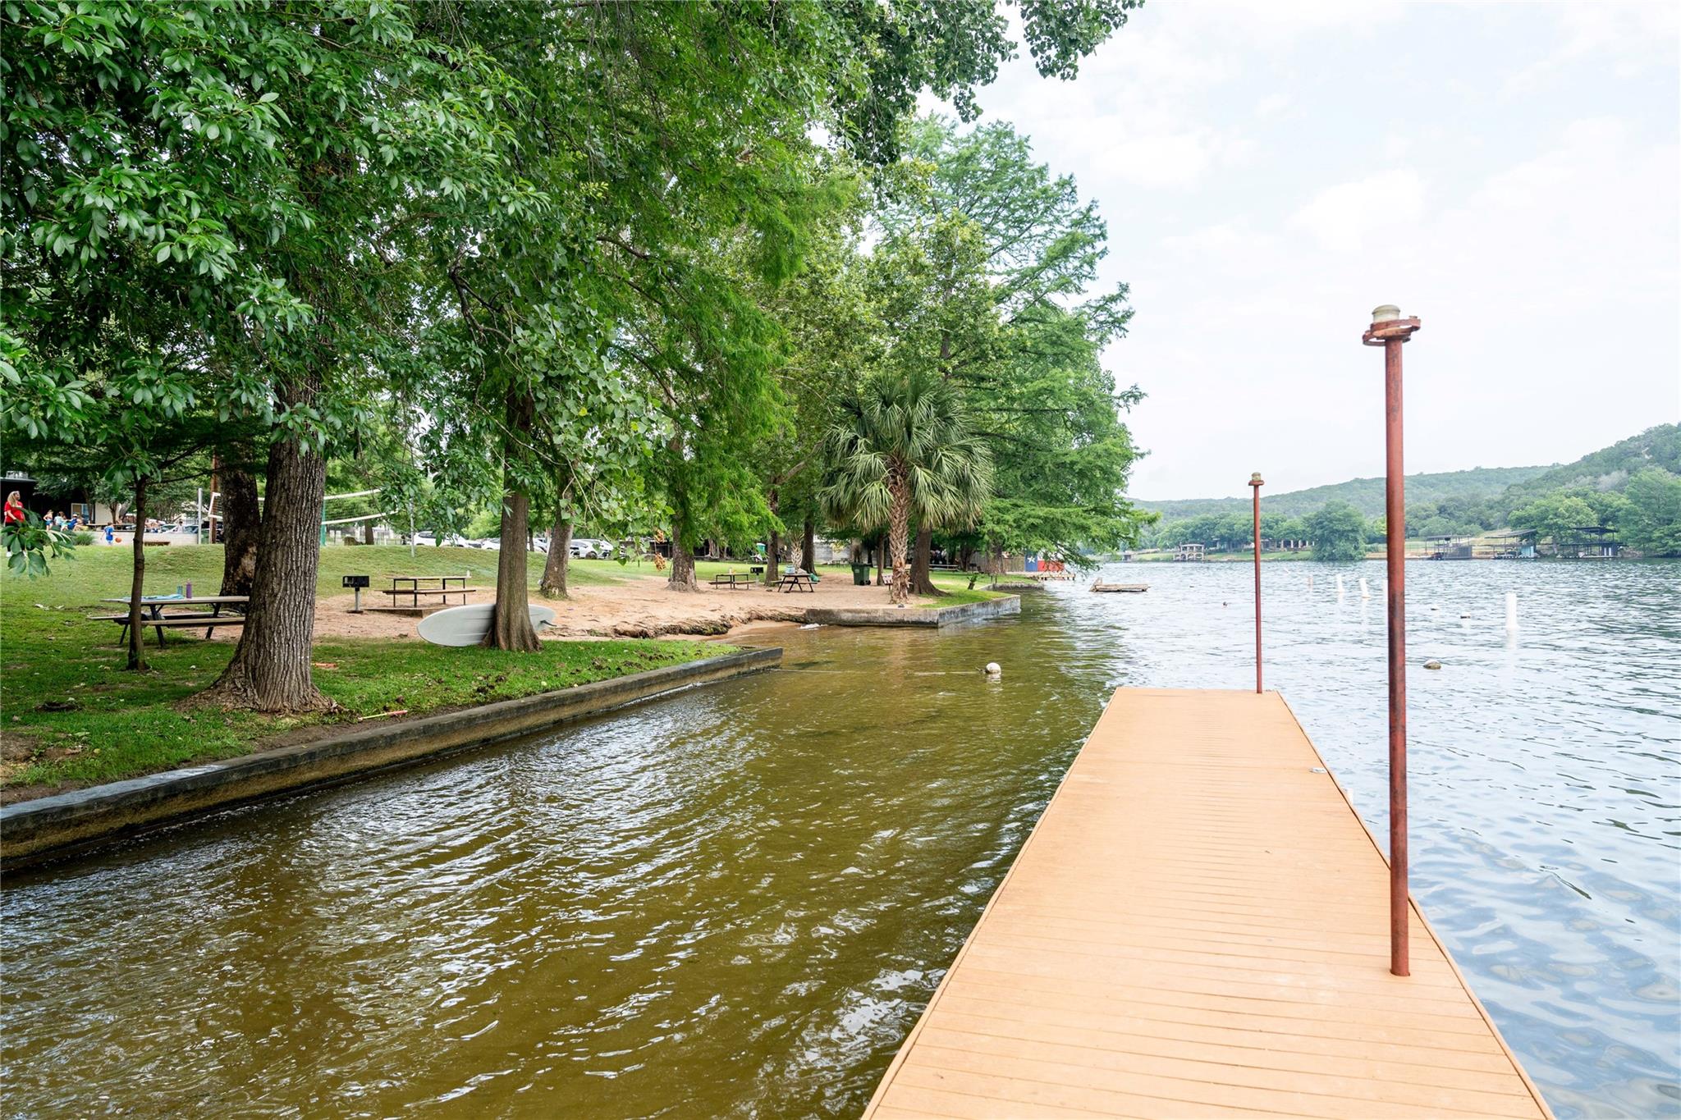
Wooden lake dock with a picnic table beneath overhanging trees.
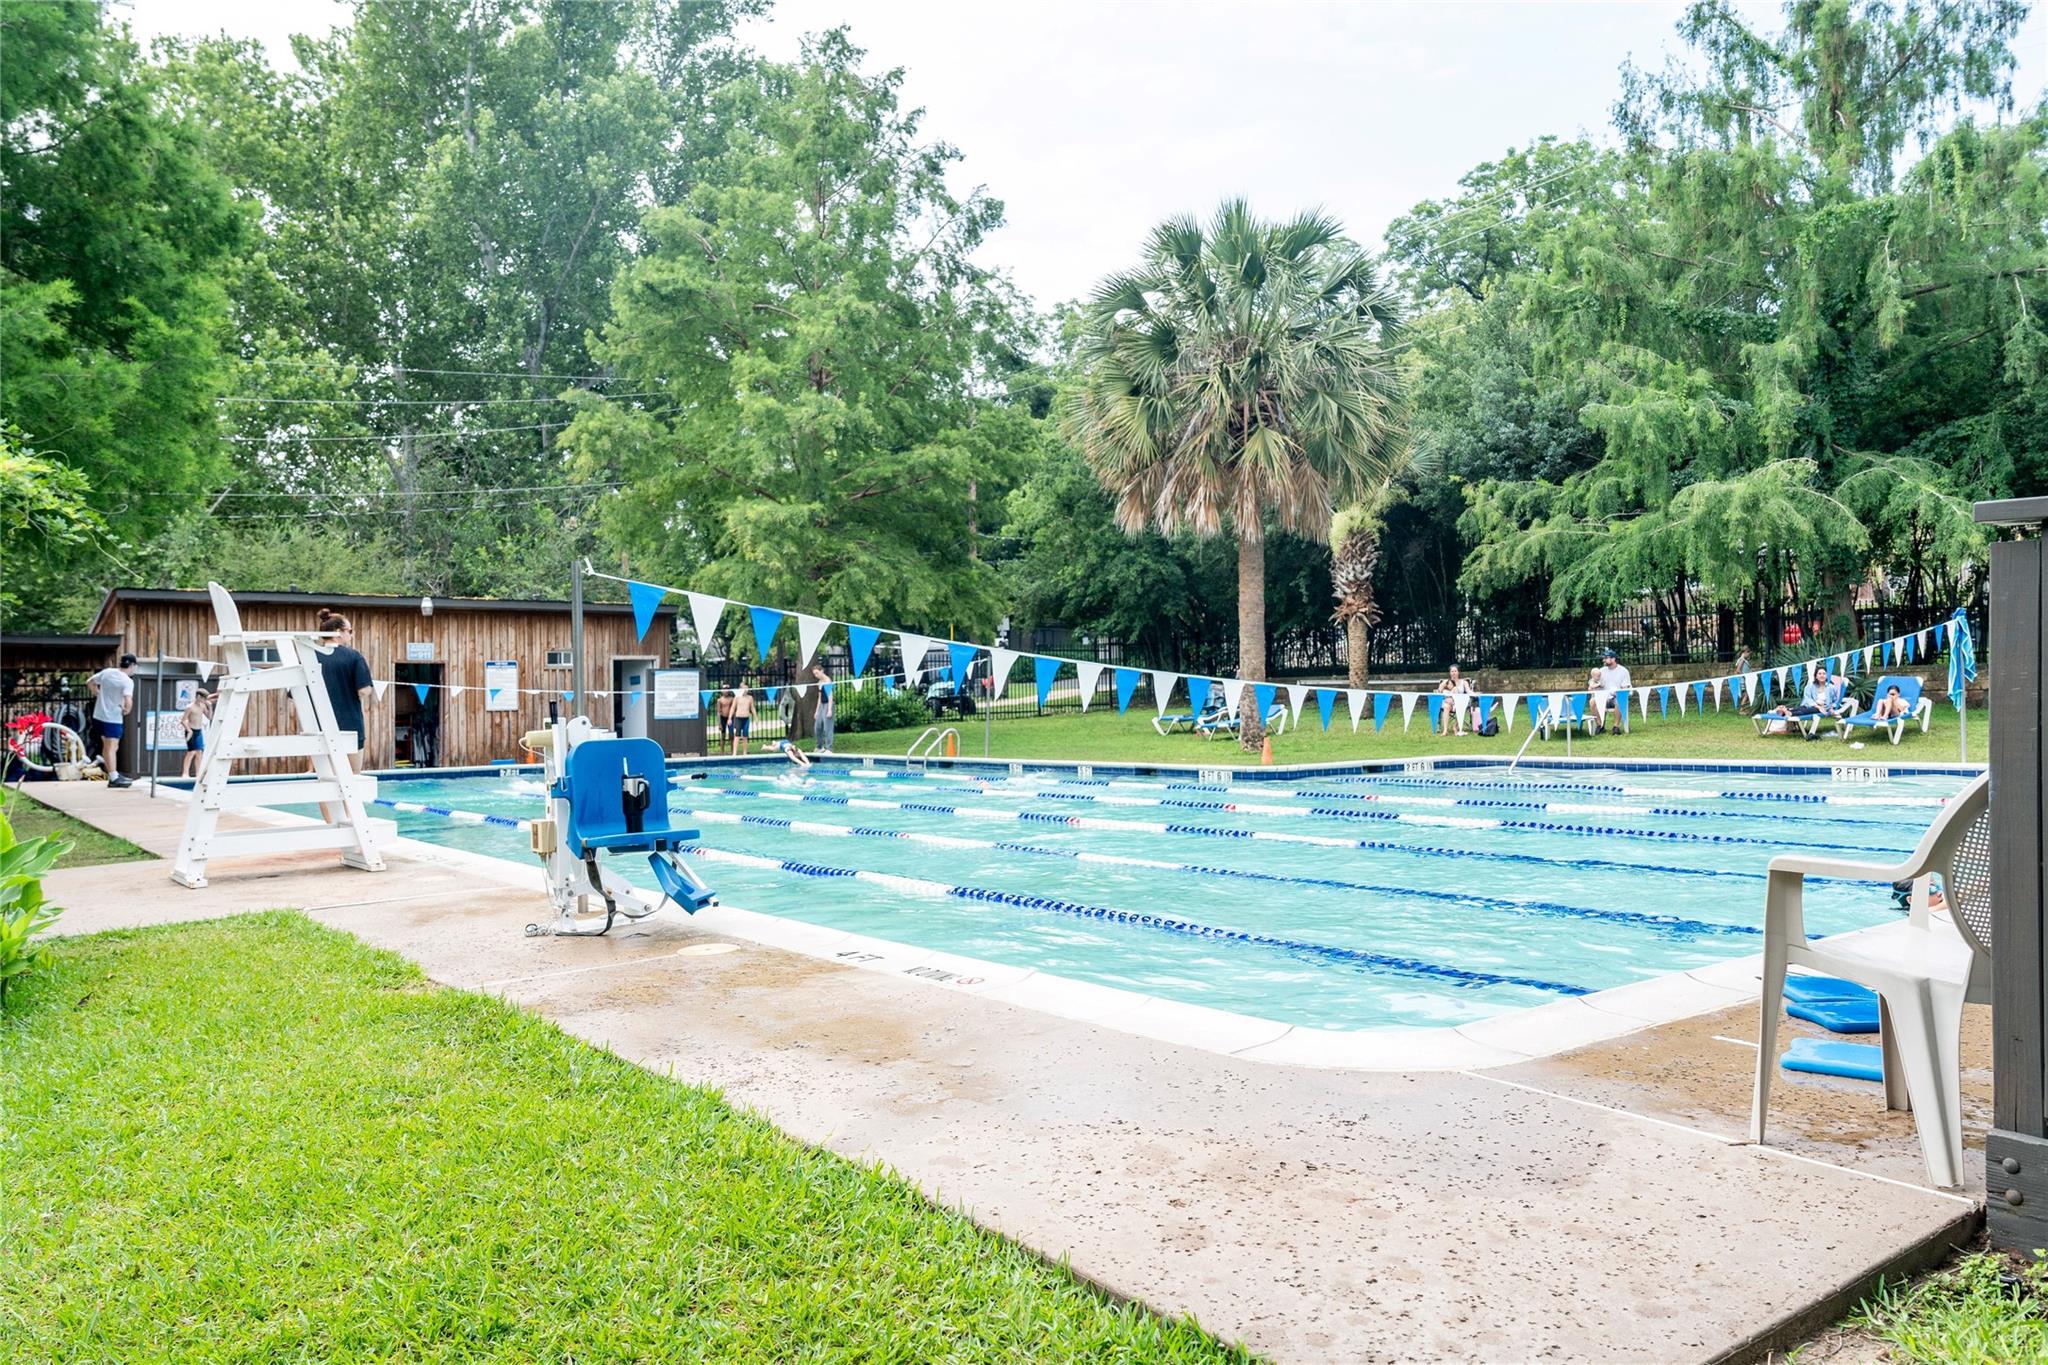
Outdoor swimming pool with marked lap lanes, a lifeguard chair, and mature trees.
Lakeside picnic area beneath mature trees, with benches and a blue kayak on the shore.
Lakeside dock beside a shaded, tree-lined picnic area.
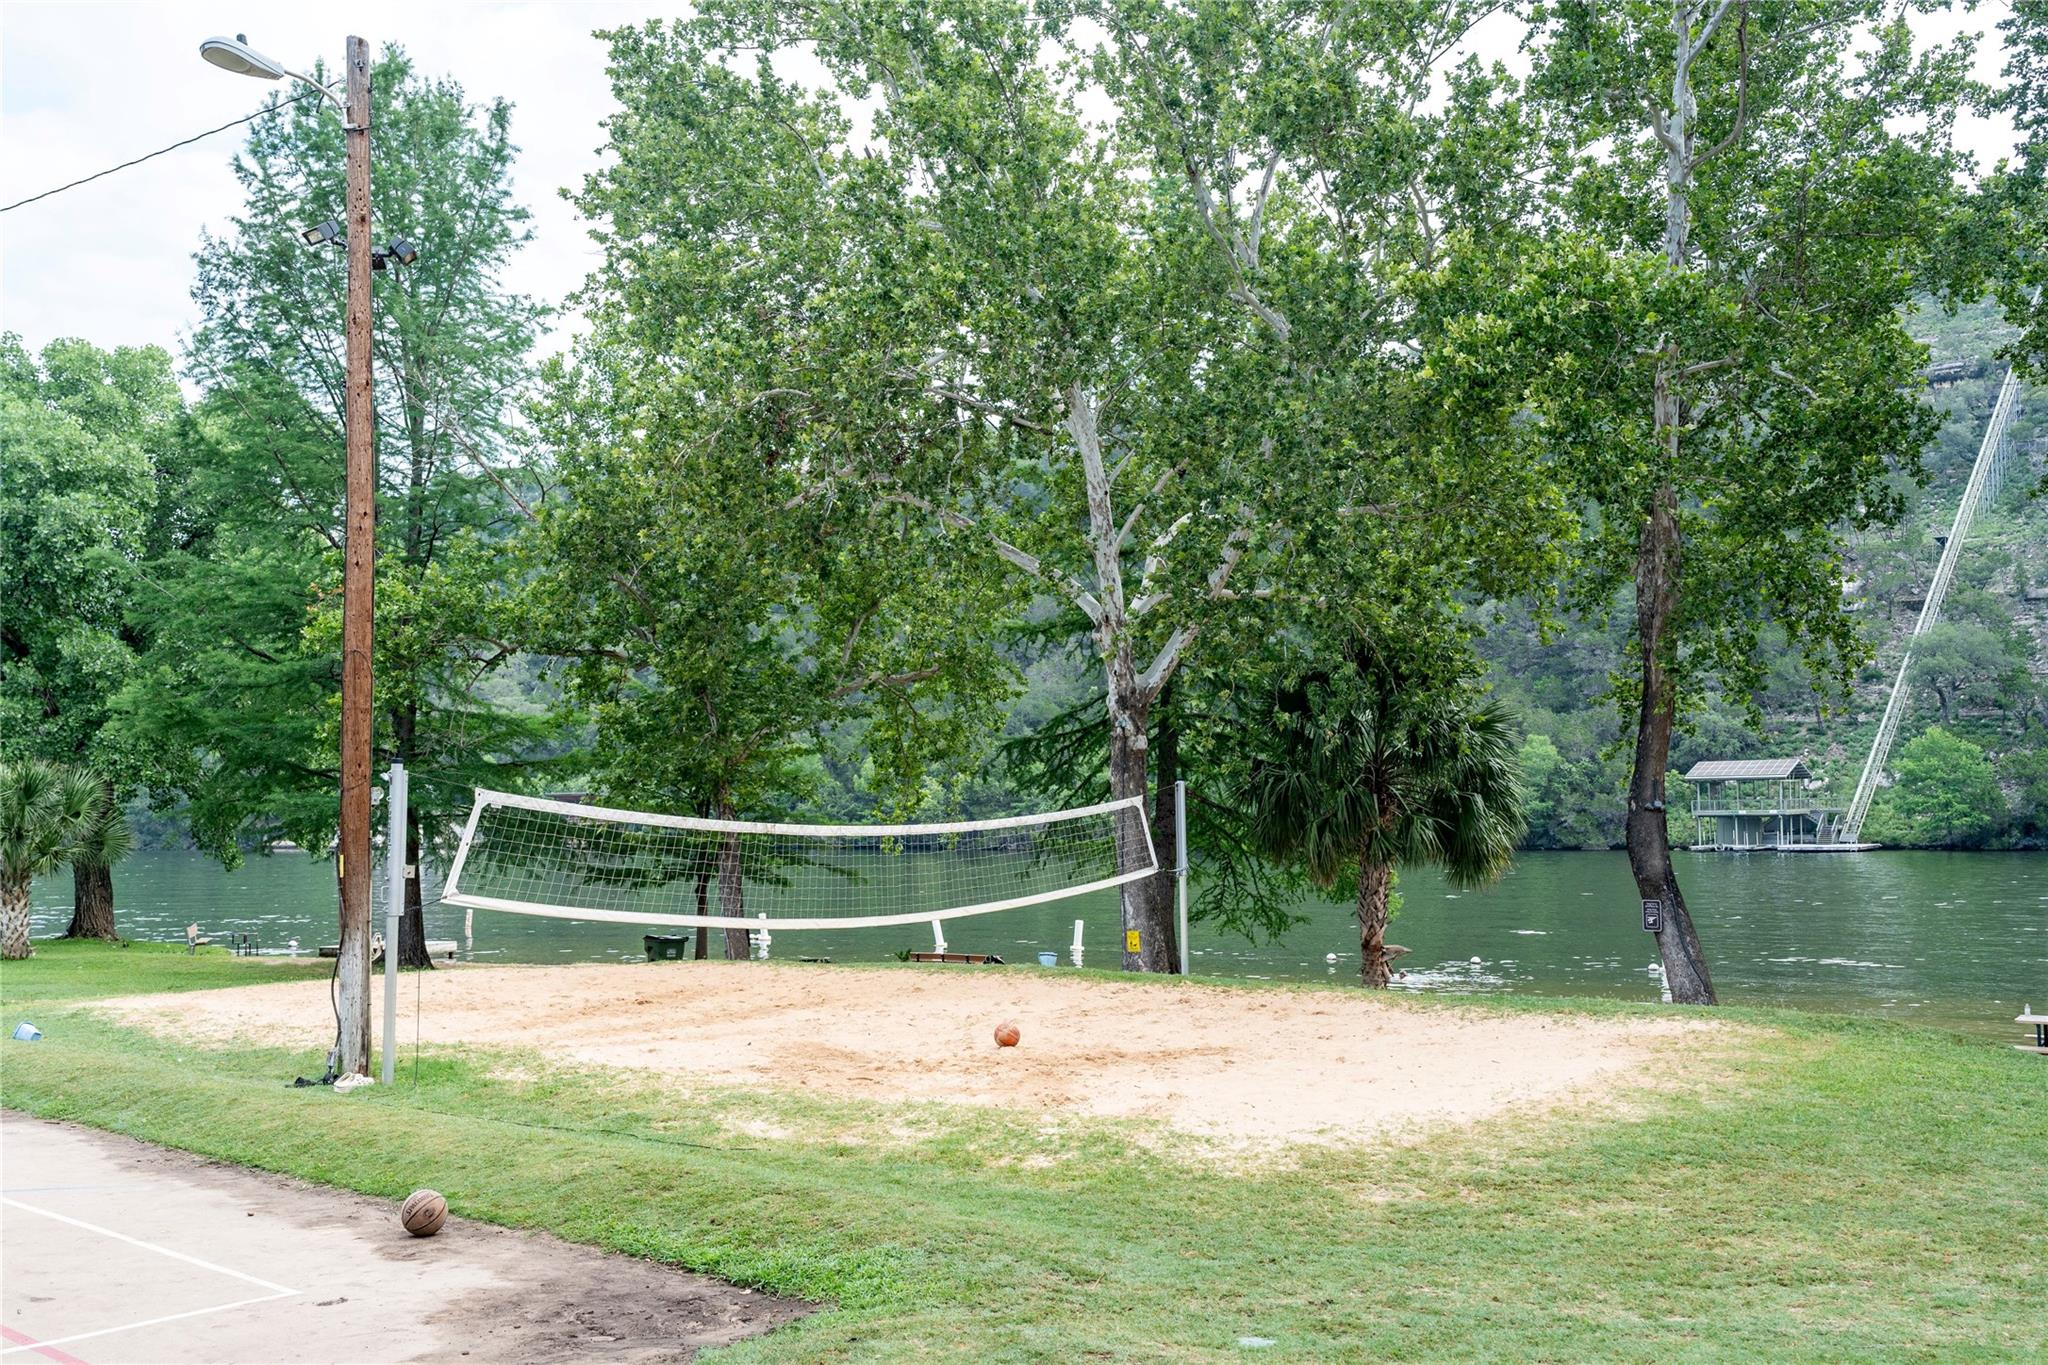
Lakeside recreation area with a sand volleyball court beneath mature trees.
Aerial view of a home with a curved metal roof and wooden deck nestled among dense trees.
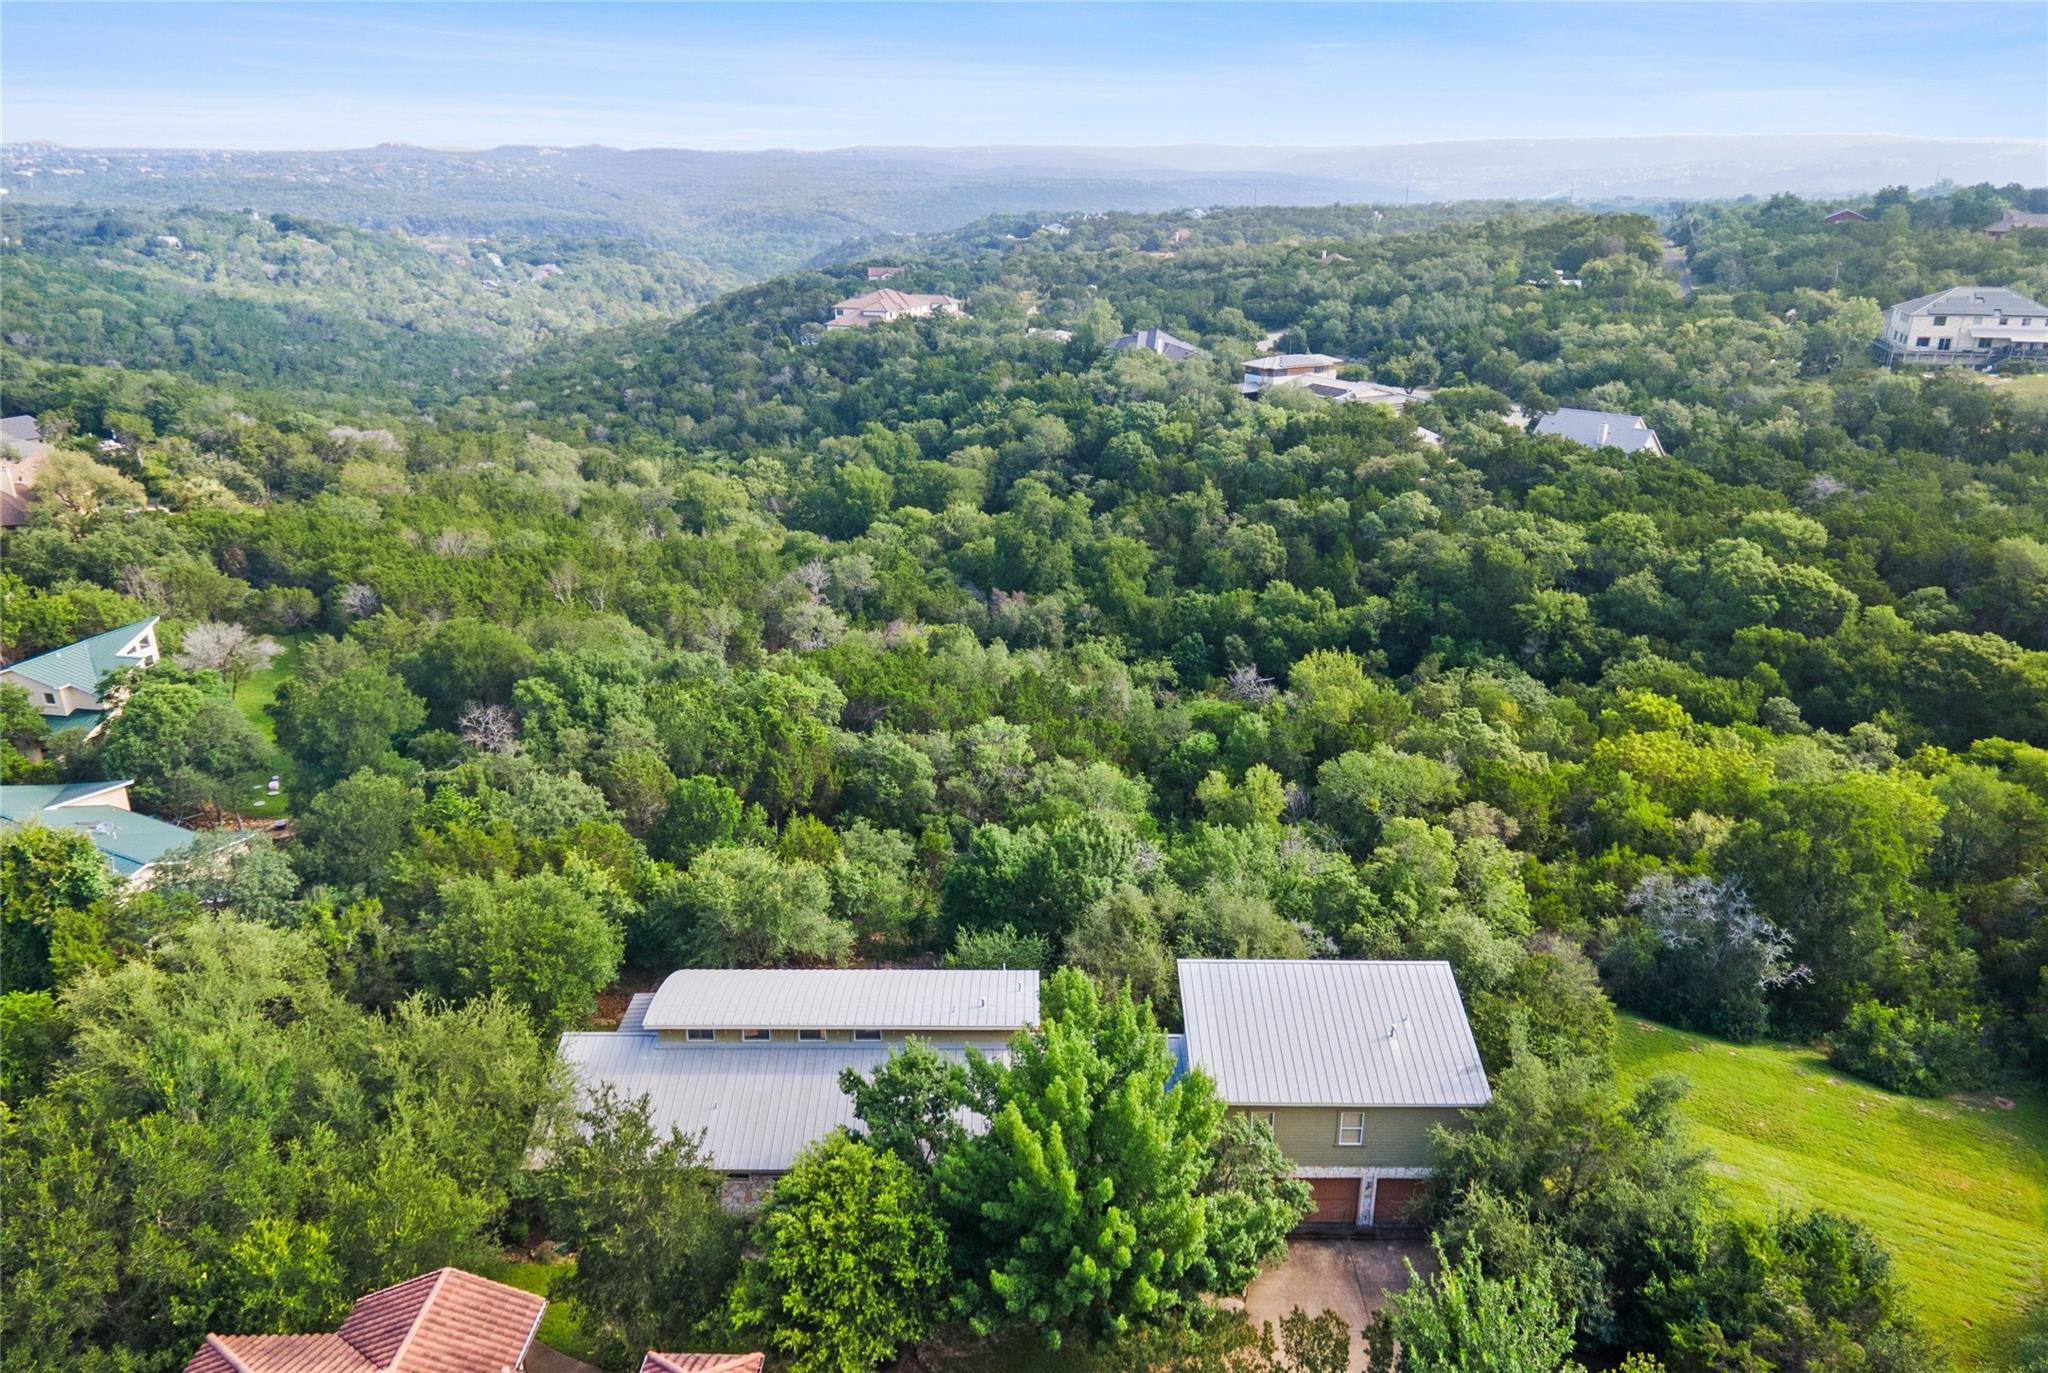
Aerial view of the home amid dense trees, with wooded hills stretching into the distance.
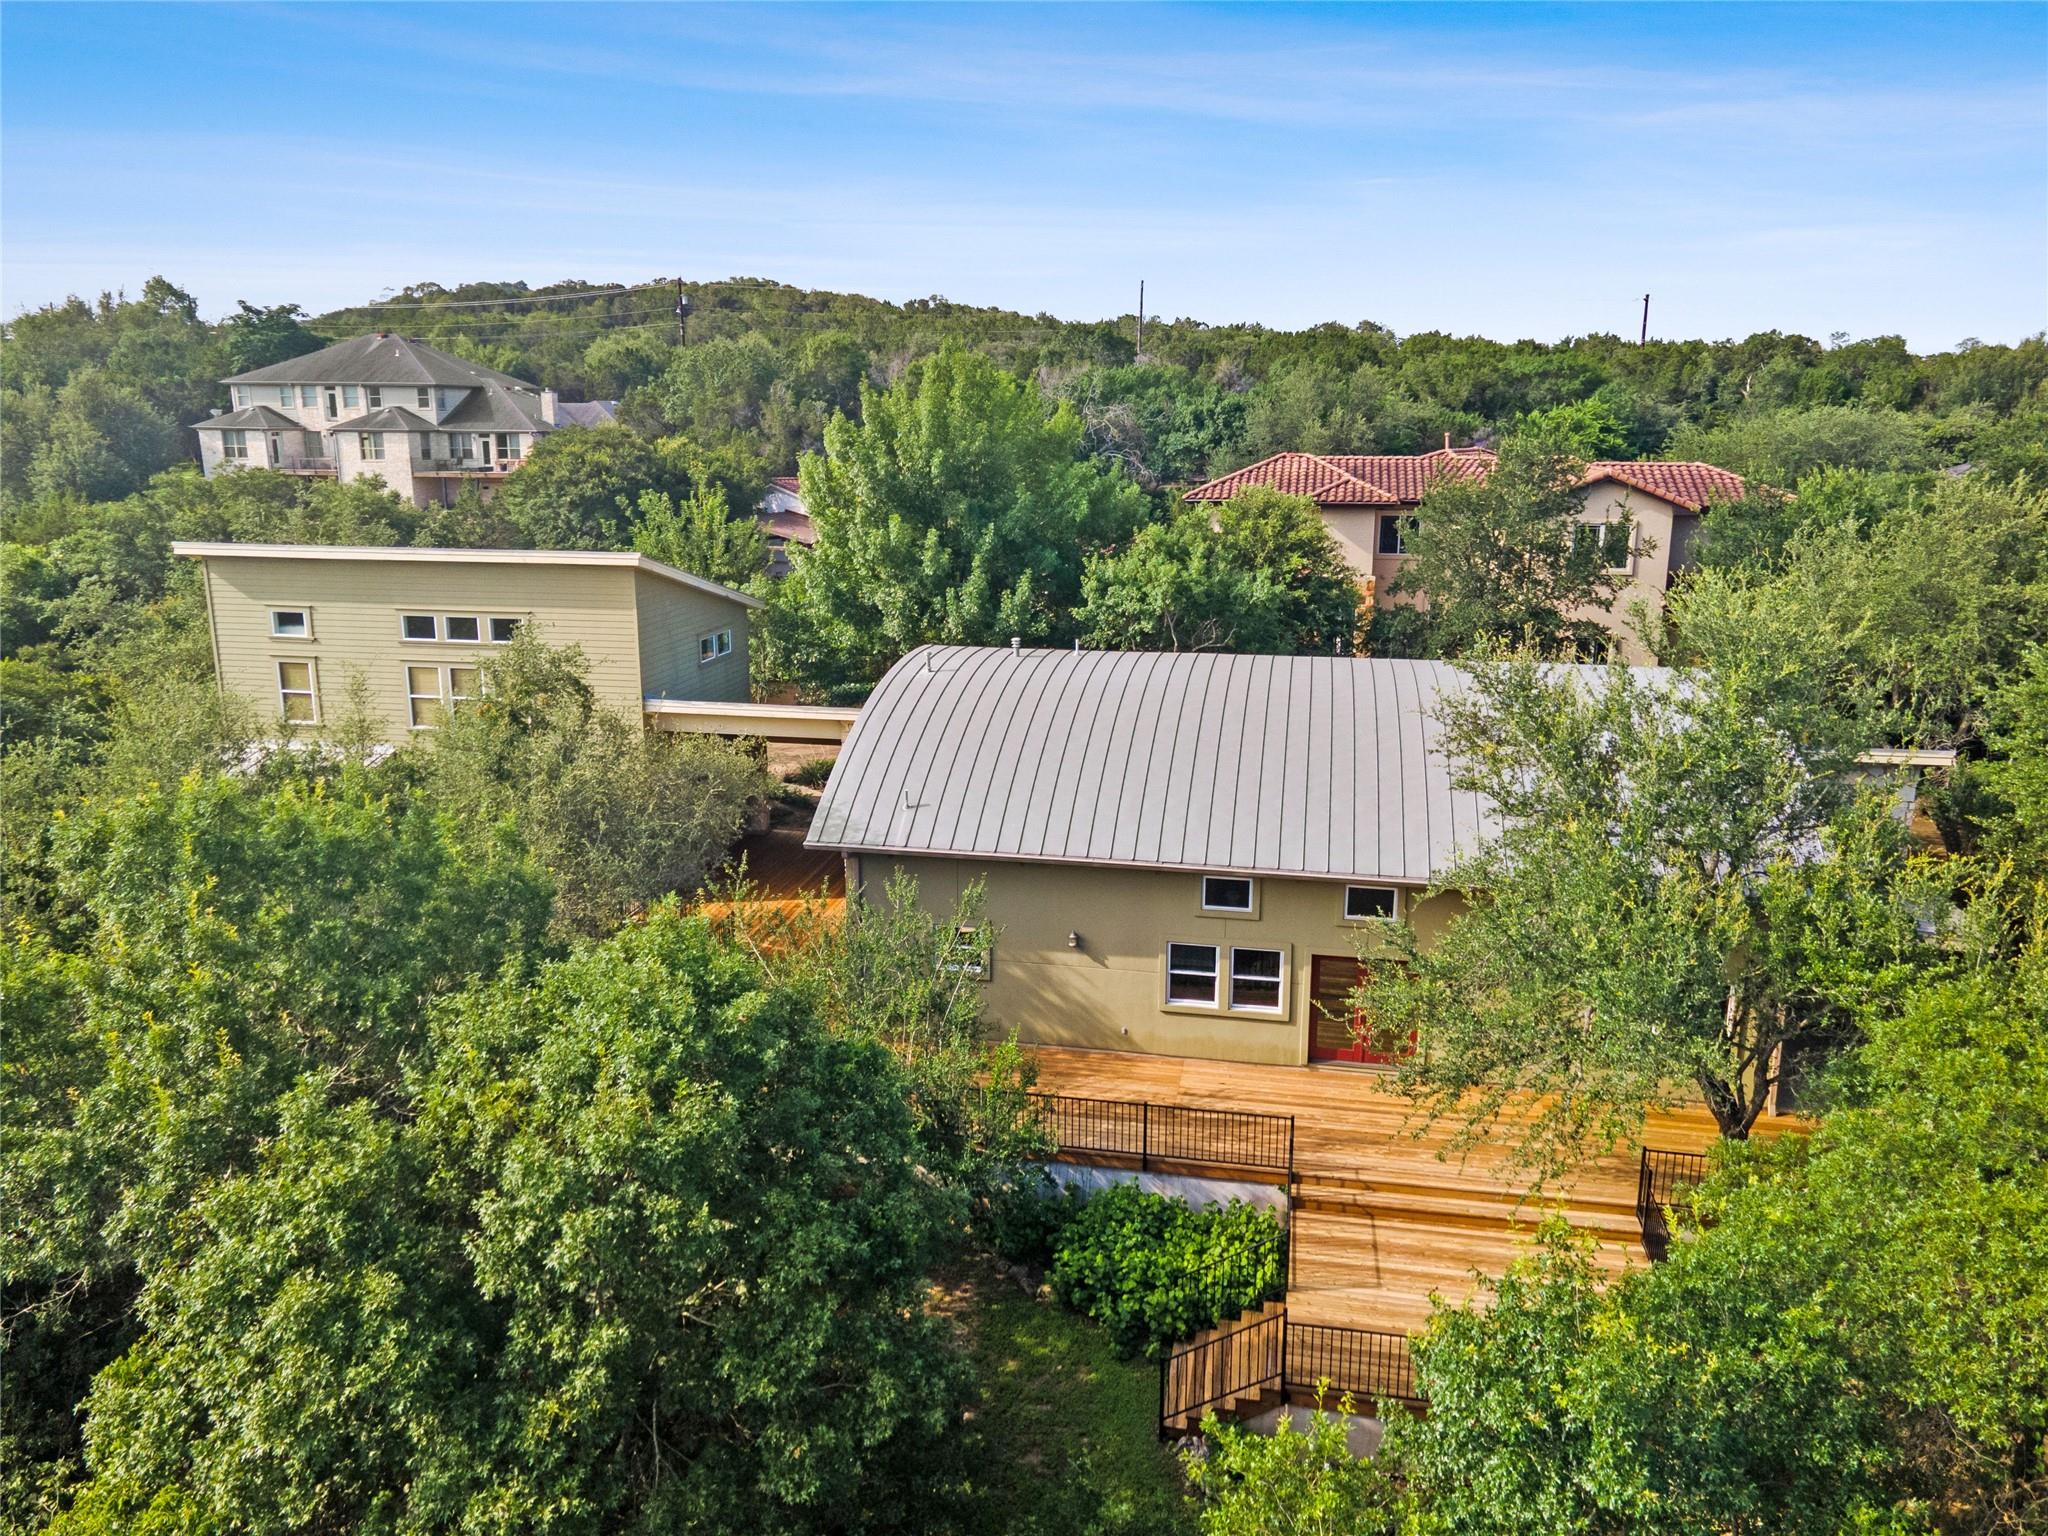
Home with a metal roof and broad wooden deck surrounded by trees.
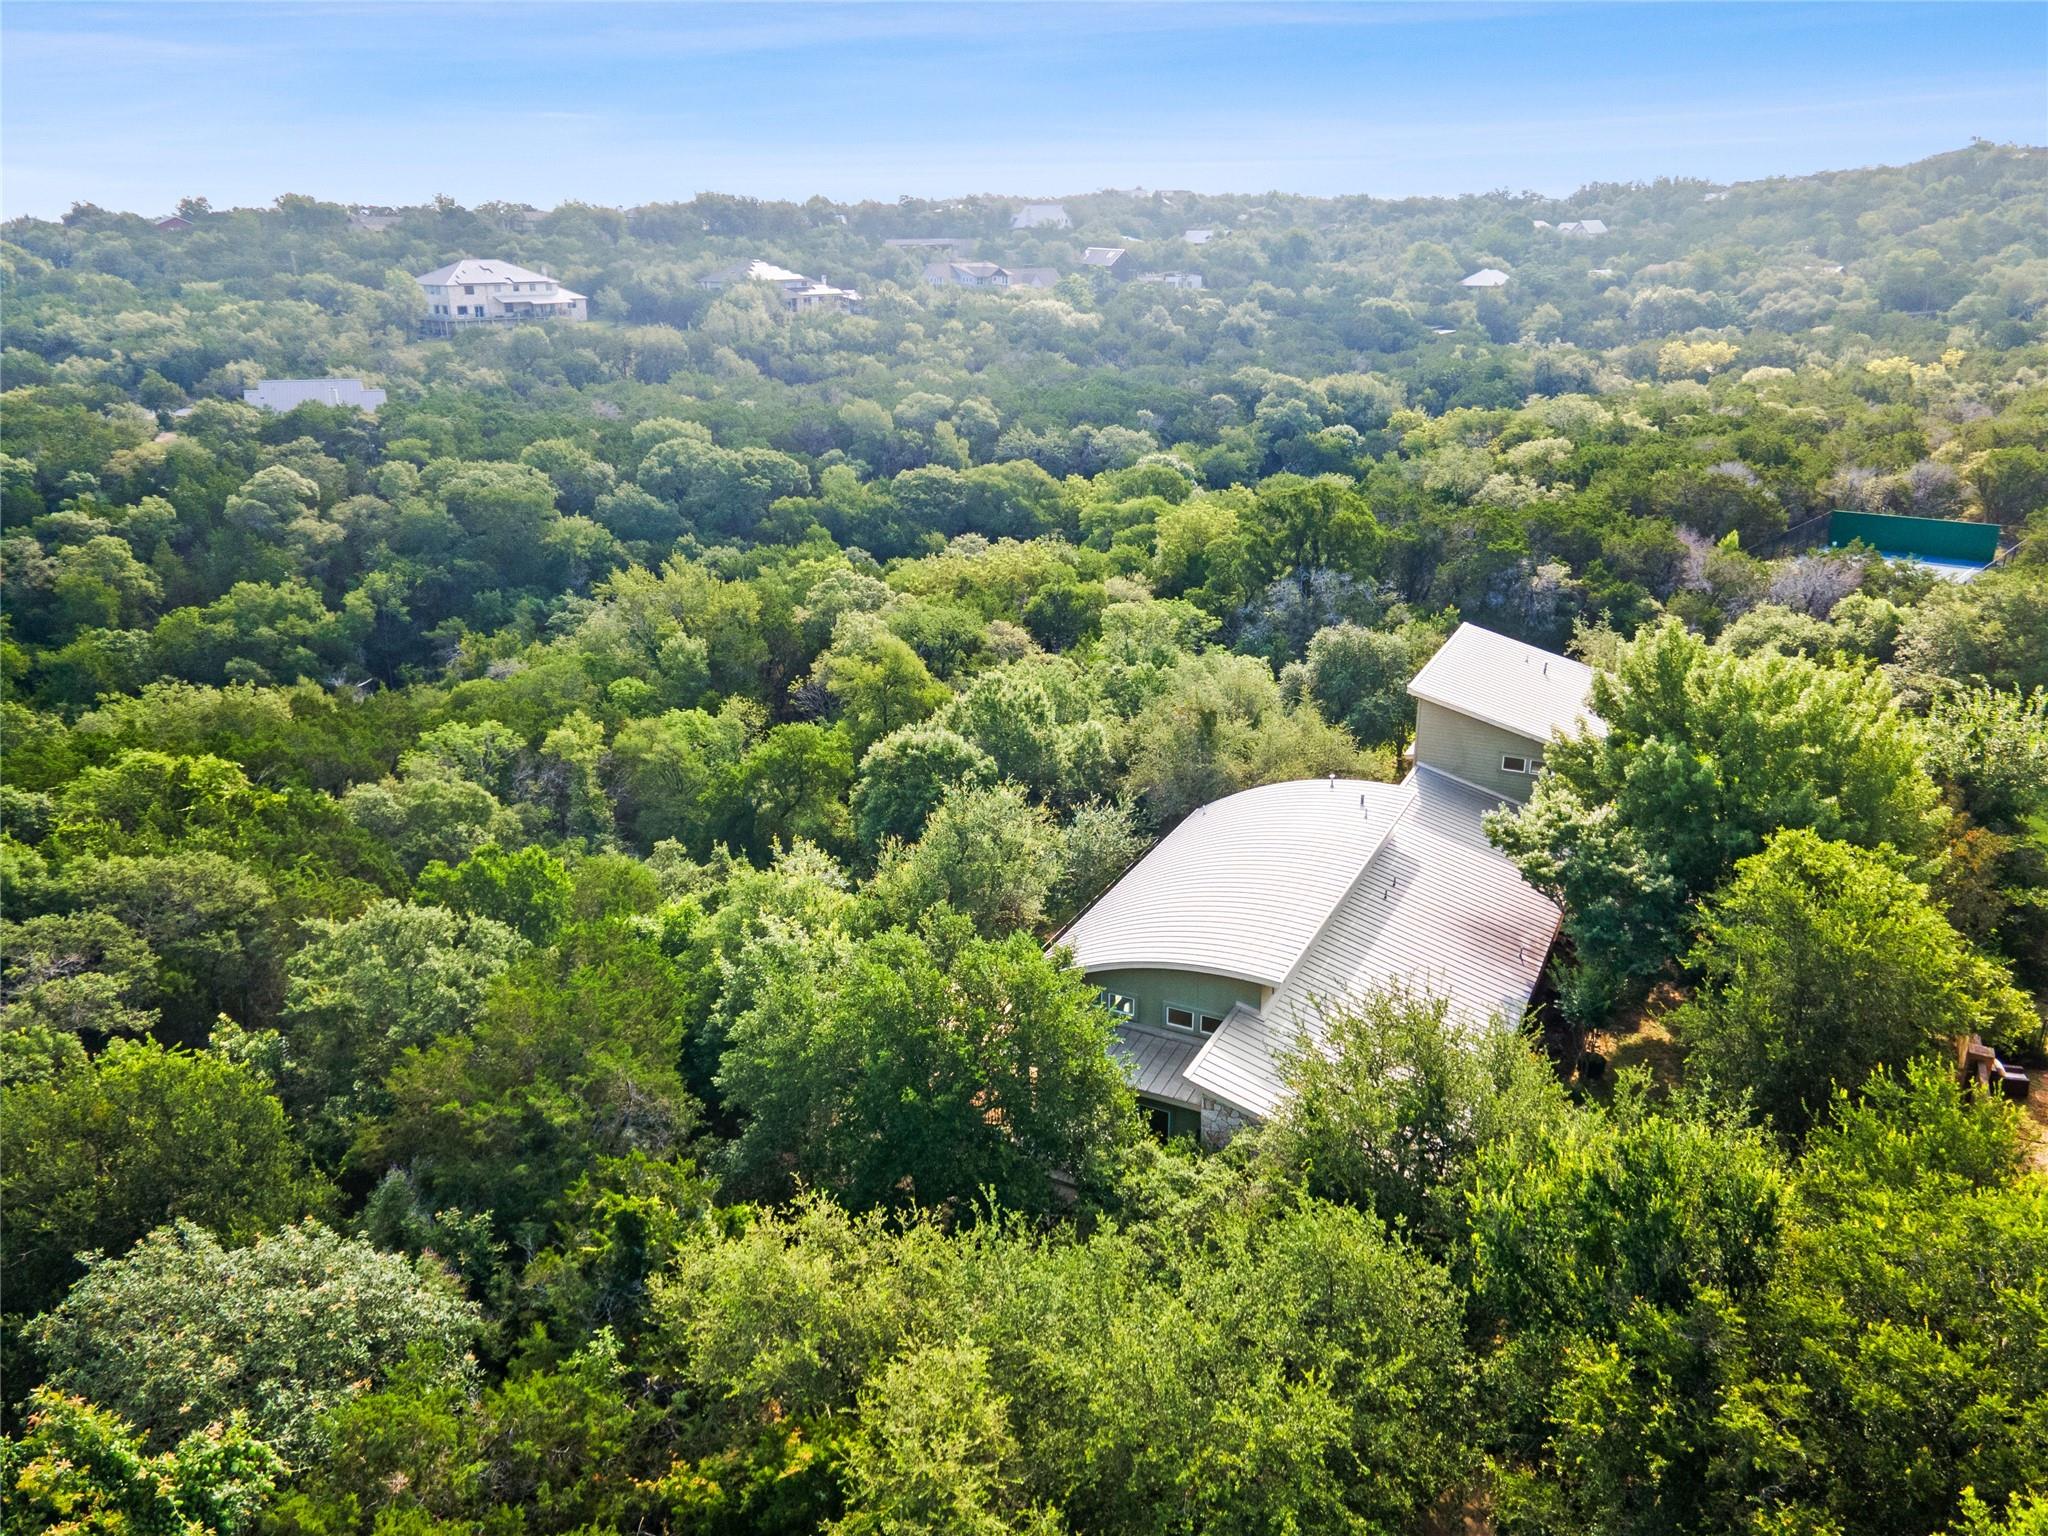
Aerial view of a home nestled among dense trees on a wooded hillside.
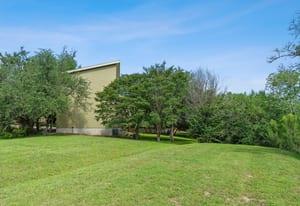
House partly hidden by mature trees beyond a broad, neatly mown lawn.
SEE ALL PHOTOS
Aerial view of a modern home with a metal roof and wooden deck amid dense trees.
Home exterior with a covered entry, stone facade, and mature shade trees.
Rear exterior with a broad wooden deck and a covered, warmly lit entrance.
Vaulted living room with a wood-plank ceiling, white seating, and expansive windows.
Entryway with a wood-and-glass front door, polished wood floors, and windows overlooking greenery.
Home office with sage-green walls, a desk, and large windows overlooking trees.
Vaulted bedroom with a wood bed frame, wide-plank floors, and a ceiling fan.
Bathroom with a glass-block shower, tiled floor, and wood vanity beside an open doorway.
Bathroom with a corner soaking tub, glass-block partition, tiled shower, and wood vanity.
Bathroom with a granite vanity, tiled tub surround, and oval wall mirror.
Vaulted living room with hardwood floors, tall windows, and a metal spiral staircase.
Sunlit living room with hardwood floors, tall windows, and a spiral staircase to a loft.
Bathroom vanity with honey-colored cabinets, dark stone counter, large mirror, and window.
Rear exterior with stone accents and a raised wood deck, stairs, and black railings.
Covered wooden deck with a stained ceiling, stone walls, and black metal railing.
Stone-clad home and garage framed by mature trees, with a landscaped front yard and driveway.
Empty bedroom with pale blue walls, knotty wood floors, ceiling fan, and two windows.
Bathroom with beige tile, a tub-shower, and a wood vanity with granite countertop.
Empty room with yellow walls, hardwood floors, two windows, and a ceiling fan.
Kitchen with a wood-vaulted ceiling, granite counters, and a central cooktop island.
Kitchen with a granite-topped island, wood cabinetry, and a vaulted wood ceiling.
Kitchen with a granite island, gas range, double ovens, and an open view into the living area.
Lakefront shoreline with a blue-and-white paddleboard beside a tree.
Wooden lake dock with a picnic table beneath overhanging trees.
Outdoor swimming pool with marked lap lanes, a lifeguard chair, and mature trees.
Lakeside picnic area beneath mature trees, with benches and a blue kayak on the shore.
Lakeside dock beside a shaded, tree-lined picnic area.
Lakeside recreation area with a sand volleyball court beneath mature trees.
Aerial view of a home with a curved metal roof and wooden deck nestled among dense trees.
Aerial view of the home amid dense trees, with wooded hills stretching into the distance.
Home with a metal roof and broad wooden deck surrounded by trees.
Aerial view of a home nestled among dense trees on a wooded hillside.
House partly hidden by mature trees beyond a broad, neatly mown lawn.
Courtesy of Compass RE Texas, LLC, Whitney Newton Listing Contact: (512) 516-5730 
For Sale

10200 Birdlip CIR

10200 Birdlip CIR, Austin, TX 78733

$1,700,000
Discover an unparalleled opportunity to embrace expansive living in a vibrant Austin community. This remarkable residence, spanning 3570 square feet across two stories, offers a generous canvas for your lifestyle. Situated on a substantial 1.07-acre lot, there is abundant outdoor space for recreation and relaxation, providing a serene escape from the everyday. The property's design thoughtfully integrates three full bedrooms in the main house and another bedroom apartment above the garage, ensuring comfort and convenience for all residents and guests. Its prime location in Austin, TX, places it within reach of the city's dynamic offerings while maintaining a sense of peaceful seclusion. The property includes deeded lake access thru a community recreational lake area. This property invites possibilities for creating a personalized outdoor oasis, whether it's for gardening, entertaining, heading down to the lake, or simply enjoying the beauty of this property. This home represents a unique chance to cultivate a life of spaciousness and tranquility within a desirable locale.

4
beds

3
baths

3,570 Sq.Ft. LIVING AREA

1.06 Acres lot

Whitney Newton

Whitney Newton

Features & Amenities

Interior

  • total bedrooms4
  • Total bathrooms3
  • full bathrooms3
  • Flooring Wood
  • APPLIANCES Built-In Gas Range, Built-In Oven(s), Dishwasher, Microwave
  • other interior Features Kitchen Island, No Interior Steps, Open Floorplan

Area & Lot

  • Status For Sale
  • Living Area3,570 Sq.Ft.
  • Lot Area1.06 Acres
  • MLS® ID5880059
  • TypeResidential
  • YEAR BUILT2004
  • Water FrontageNone
  • View DescriptionNone
  • Elementary SchoolValley View
  • Middle SchoolWest Ridge
  • High SchoolWestlake
  • School DistrictEanes ISD

Exterior

  • STORIES1
  • Garage Space3.0
  • water SourcePublic
  • utilitiesCable Connected, Electricity Connected, Phone Connected, Sewer Connected
  • PoolNone
  • roofShingle
  • lot featuresCul-De-Sac, Trees-Heavy
  • parkingDriveway, Garage
  • HEAT TYPECentral
  • AIR CONDITIONINGCentral Air
  • sewerSeptic Tank
  • SubstructureSlab
  • Disability FeaturesNone
  • other exterior FeaturesNone

Financial

  • Sales Price$1,700,000
  • Real Estate Tax $20,498/yr
Home exterior with a covered entry, stone facade, and mature shade trees.

Schedule a Showing

We would love to show you our beautiful property. Please select your preferred date and time below. An agent will be in touch shortly to confirm your appointment.

Schedule a Showing

We would love to show you our beautiful property. Please select your preferred date and time below. An agent will be in touch shortly to confirm your appointment.

Thank you for your interest in 10200 Birdlip CIR, Austin, TX 78733. We are reviewing your request and will be in touch shortly!

Mortgage Calculator

Estimate your monthly mortgage payment, including the principal and interest, property taxes, and HOA. Adjust the values to generate a more accurate rate.

All estimates are provided for informational purposes only. Actual amounts may vary.
$0,000 Your Payment 20 15 65
$0,000 Your Payment

Work With Us

Reach out to Newton Residential Group for expert real estate services. Buy, sell, or rent properties with confidence. Contact us today!

Follow Me on Instagram